Charming and Beautifully Remodeled Detached Brick Home offering the perfect blend of original 1920 character and awesome updates throughout! Step inside from the welcoming front porch and you’ll be greeted by a large foyer with an open staircase adorned with stain glass windows. Just off the foyer is a spacious living room accented with an ornamental brick fireplace. The dining area flows seamlessly into the kitchen featuring lovely cabinetry, quartz countertops, breakfast bar and stainless-steel appliances. The powder room with pocket door completes this level. The 2nd floor has two really large bedrooms and a cozier one, plus an updated bathroom with access to the balcony. Throughout the home you’ll find an abundance of replacement windows for natural light, nice wood floors and wide wood trim. Lots of storage options or potential future finished space in the huge walk-up attic and super clean basement with laundry room, commode, flex room and bilco door egress. Efficient gas furnace & hot water heater (2015), newer 200 amp electric panel (2017) and New (2022) two-zoned mini-split air conditioning system with duct work servicing the 2nd floor and a mini split wall unit for the 1st level. This home sits high above the road and you’ll have PLENTY of off-street parking options with the Detached 2 car garage and large paved drive that can easily fit 4 or more cars. Pristine and nicely sized flat fenced in yard, perfect for entertaining family, friends or pets. This home has been meticulously updated and cared for by the same owners for over 25 years and is Move-In Ready! Super convenient location with easy access to downtown Lancaster, Route 30, shopping and much more. Come see this sweet home and all its charm for yourself, schedule your showing today! Please do not walk onto or around the property without an appointment.
Sold for $335,000
$335,000
1231 E King St, Lancaster, PA 17602
3beds
1,568sqft
Single Family Residence
Built in 1920
10,454 Square Feet Lot
$364,300 Zestimate®
$214/sqft
$2,155 Estimated rent
Home value
$364,300
$346,000 - $383,000
$2,155/mo
Zestimate® history
Owner options
List your home for rent
$2,155/mo
Rent Zestimate®
Find your next renter with Zillow Rental Manager. Plus, with online applications, you can quickly screen prospective tenants – for free.
$2,155/mo
Rent Zestimate®
Refinance and save
$2,194/mo
Est. payment
Refinancing to a lower rate could help reduce your monthly payments and save thousands over the life of the loan.
$2,194/mo
Est. payment
Explore your selling options
Work with a Zillow partner agent
Leverage their expertise and Zillow's premium Showcase listings to get your home seen by more buyers.
Get startedList with your own agent
Get your home in front of millions of buyers by listing it on Zillow.
Learn how to do itSell it yourself
Take full control of how buyers see your home on Zillow by listing For Sale by Owner (FSBO).
List your homeWhat's special
Finished spaceStain glass windowsNatural lightWide wood trimMove-in readyFlex roomLarge foyer
Zillow last checked:
Listing updated:
Listed by:
Jennifer Figlio 717-917-5490,
Howard Hanna Real Estate Services - Lancaster
Bought with:
Timothy Shreiner, RS187003L
Berkshire Hathaway HomeServices Homesale Realty
Source: Bright MLS,MLS#: PALA2045086
Facts & features
Interior
Bedrooms & bathrooms
- Bedrooms: 3
- Bathrooms: 2
- Full bathrooms: 1
- 1/2 bathrooms: 1
- Main level bathrooms: 1
Rooms
- Room types: Living Room, Dining Room, Bedroom 2, Bedroom 3, Kitchen, Foyer, Bedroom 1, Laundry, Full Bath, Half Bath
Basement
- Area: 0
Heating
- Radiator, Natural Gas
Cooling
- Central Air, Ductless, Electric
Appliances
- Included: Microwave, Oven/Range - Electric, Dishwasher, Stainless Steel Appliance(s), Gas Water Heater
- Laundry: Hookup, In Basement, Laundry Room
Features
- Ceiling Fan(s), Attic, Combination Kitchen/Dining, Dining Area, Upgraded Countertops
- Flooring: Wood
- Windows: Replacement, Stain/Lead Glass
- Basement: Full,Unfinished,Walk-Out Access
- Number of fireplaces: 1
- Fireplace features: Brick, Decorative, Mantel(s)
Interior area
- Total structure area: 1,568
- Total interior livable area: 1,568 sqft
- Finished area above ground: 1,568
- Finished area below ground: 0
Property
Parking
- Total spaces: 6
- Parking features: Garage Door Opener, Driveway, Detached
- Garage spaces: 2
- Uncovered spaces: 4
Accessibility
- Accessibility features: None
Features
- Levels: Two and One Half
- Stories: 2.5
- Patio & porch: Porch
- Exterior features: Sidewalks, Balcony
- Pool features: None
- Fencing: Chain Link
Lot
- Size: 10,454 Square Feet
- Features: Rear Yard, Level
Details
- Additional structures: Above Grade, Below Grade
- Parcel number: 3407267300000
- Zoning: LC-LOCAL COMMERCIAL
- Zoning description: Local Commercial
- Special conditions: Standard
Construction
Type & style
- Home type: SingleFamily
- Architectural style: Traditional
- Property subtype: Single Family Residence
Materials
- Brick, Masonry
- Foundation: Stone
Condition
- New construction: No
- Year built: 1920
Utilities & green energy
- Sewer: Public Sewer
- Water: Public
- Utilities for property: Electricity Available, Natural Gas Available, Sewer Available, Water Available
Community & HOA
Community
- Subdivision: None Available
HOA
- Has HOA: No
Location
- Region: Lancaster
- Municipality: LANCASTER TWP
Financial & listing details
- Price per square foot: $214/sqft
- Tax assessed value: $111,700
- Annual tax amount: $3,221
- Date on market: 1/4/2024
- Listing agreement: Exclusive Right To Sell
- Listing terms: Cash,Conventional
- Inclusions: Refrigerator In Kitchen, 2 Breakfast Bar Stools, Glider On Front Porch And Refrigerator In Garage "as Is".
- Exclusions: All Staging Items And All Personal Property In Garage.
- Ownership: Fee Simple
Price history
| Date | Event | Price |
|---|---|---|
| 1/26/2024 | Sold | $335,000+4.7%$214/sqft |
Source:  Bright MLS #PALA2045086 Report a problem Bright MLS #PALA2045086 Report a problem | ||
| 1/11/2024 | Pending sale | $320,000$204/sqft |
Source: Bright MLS #PALA2045086 Report a problem | ||
| 1/4/2024 | Listed for sale | $320,000$204/sqft |
Source: Bright MLS #PALA2045086 Report a problem | ||
Public tax history
| Year | Property taxes | Tax assessment |
|---|---|---|
| 2026 | $3,417 +4.5% | $111,700 |
| 2025 | $3,268 +1.5% | $111,700 |
| 2024 | $3,221 +2.4% | $111,700 |
| 2023 | $3,147 +6.3% | $111,700 |
| 2022 | $2,959 | $111,700 |
| 2021 | $2,959 +593.4% | $111,700 |
| 2020 | $427 -84.8% | $111,700 |
| 2019 | $2,809 +558.2% | $111,700 |
| 2018 | $427 -86% | $111,700 +19.8% |
| 2017 | $3,047 +1.9% | $93,200 |
| 2016 | $2,991 +20.3% | $93,200 |
| 2015 | $2,487 | $93,200 |
| 2014 | $2,487 | $93,200 |
| 2013 | -- | $93,200 |
| 2012 | -- | $93,200 |
| 2011 | -- | $93,200 |
| 2010 | -- | $93,200 |
| 2009 | -- | $93,200 |
| 2007 | -- | $93,200 |
| 2006 | -- | $93,200 |
| 2005 | -- | $93,200 -10% |
| 2004 | -- | $103,600 |
| 2003 | -- | $103,600 |
| 2002 | -- | $103,600 |
| 2000 | -- | $103,600 |
Find assessor info on the county website
Neighborhood: East Side
Nearby homes
- $287,3003 bd1 ba1.6k sqft1229 E King St, Lancaster, PA 17602Off Market
- $293,8003 bd1 ba1.7k sqft1237 E King St, Lancaster, PA 17602Off Market
- $384,2004 bd1 ba2.3k sqft1227 E King St, Lancaster, PA 17602Off Market
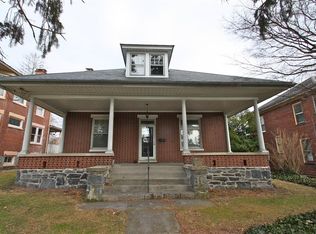
- $300,1003 bd1 ba1.7k sqft1225 E King St, Lancaster, PA 17602Off Market
- $320,4003 bd2 ba1.1k sqft18 Riverside Ave, Lancaster, PA 17602Off Market
- $422,0005 bd2 ba2.7k sqft1301 E King St, Lancaster, PA 17602Off Market
- $339,0003 bd2 ba1.3k sqft15 Riverside Ave, Lancaster, PA 17602Sold
- $126,3002 bd-- ba1.3k sqft15 Riverside Ave, Lancaster, PA 17602Off Market
Nearby schools
GreatSchools rating
- 4/10Burrowes SchoolGrades: PK-5Distance: 0.4 mi
- 4/10Lincoln Middle SchoolGrades: 6-8Distance: 0.7 mi
- 5/10McCaskey CampusGrades: 9-12Distance: 0.9 mi
Schools provided by the listing agent
- District: School District Of Lancaster
Source: Bright MLS. This data may not be complete. We recommend contacting the local school district to confirm school assignments for this home.
Sell for more on Zillow
Get a Zillow Showcase℠ listing at no additional cost and you could sell for .
$364,300
2% more
+$7,286
With Zillow Showcase(estimated)
$371,586
Sell for more on Zillow
Get a Zillow Showcase℠ listing at no additional cost and you could sell for .
$364,300
2% more
+$7,286
With Zillow Showcase(estimated)
$371,586
- Pennsylvania
- Lancaster County
- Lancaster
- 17602
- East Side
- 1231 E King St
