Final Closeout and Opportunity to Buy a New Home In Willis Commons. Ask About Special New Year Low Rate Finance Incentive on Last Ready-To-Move-In Homes Available. Welcome to Willis Commons, a small private gated luxury community with Owner Clubhouse including fitness room, green spaces, and play park.. Great Chandler location off the 202 and McQueen Road with nearby Paseo Canal Trail for biking and hikes. Easy access to everything Chandler and Gilbert offers. The Estancia floorplan at Willis Commons features 5 bedrooms and 3.5 bathrooms. This spacious 2409 Square foot home with great room is ready to welcome you. The open kitchen with large island and quartz counters includes an oversized corner pantry for storage and stainless steel appliances. Spacious master bathroom features separate tile surround shower and soaking tub as well as large walk-in closet. An amazing value in well-designed new home that's practical feels so very luxurious. Ready to move-in now. **pictures are of a similar floor plan and not the subject property**
Sold for $619,100
$619,100
1231 E MULBERRY Drive, Chandler, AZ 85286
5beds
4baths
2,409sqft
Single Family Residence
Built in 2023
3,905 Square Feet Lot
$617,500 Zestimate®
$257/sqft
$2,972 Estimated rent
Home value
$617,500
$587,000 - $648,000
$2,972/mo
Zestimate® history
Owner options
List your home for rent
$2,972/mo
Rent Zestimate®
Find your next renter with Zillow Rental Manager. Plus, with online applications, you can quickly screen prospective tenants – for free.
$2,972/mo
Rent Zestimate®
Refinance and save
$3,788/mo
Est. payment
Refinancing to a lower rate could help reduce your monthly payments and save thousands over the life of the loan.
$3,788/mo
Est. payment
Explore your selling options
Work with a Zillow partner agent
Leverage their expertise and Zillow's premium Showcase listings to get your home seen by more buyers.
Get startedList with your own agent
Get your home in front of millions of buyers by listing it on Zillow.
Learn how to do itSell it yourself
Take full control of how buyers see your home on Zillow by listing For Sale by Owner (FSBO).
List your homeWhat's special
Estancia floorplanGreen spacesFitness roomPlay parkGreat roomSeparate tile surround showerLarge island
Zillow last checked:
Listing updated:
Listed by:
Susan Paul 480-283-0274,
Costa Verde Home Sales
Bought with:
Grace Tung, SA630776000
JK Realty
Source: ARMLS,MLS#: 6587206
Facts & features
Interior
Bedrooms & bathrooms
- Bedrooms: 5
- Bathrooms: 4
Heating
- Electric
Cooling
- Programmable Thmstat
Features
- High Speed Internet, Granite Counters, Double Vanity, Upstairs, Eat-in Kitchen, Kitchen Island, Pantry, Full Bth Master Bdrm, Separate Shwr & Tub
- Flooring: Carpet, Tile
- Windows: Low Emissivity Windows, Double Pane Windows
- Has basement: No
Interior area
- Total structure area: 2,409
- Total interior livable area: 2,409 sqft
Property
Parking
- Total spaces: 2
- Parking features: Garage Door Opener
- Garage spaces: 2
Features
- Stories: 2
- Patio & porch: Covered
- Exterior features: Private Street(s)
- Spa features: None
- Fencing: Block
Lot
- Size: 3,905 Square Feet
- Features: Desert Front
Details
- Parcel number: 30329877
Construction
Type & style
- Home type: SingleFamily
- Property subtype: Single Family Residence
Materials
- Stucco, Wood Frame
- Roof: Tile
Condition
- Complete Spec Home
- Year built: 2023
Details
- Builder name: Costa Verde Homes
Utilities & green energy
- Sewer: Public Sewer
- Water: City Water
Community & HOA
Community
- Features: Gated, Playground
- Subdivision: Willis Commons
HOA
- Has HOA: Yes
- Services included: Maintenance Grounds
- HOA fee: $175 monthly
- HOA name: Willis Commons
- HOA phone: 480-422-0888
Location
- Region: Chandler
Financial & listing details
- Price per square foot: $257/sqft
- Tax assessed value: $468,200
- Annual tax amount: $331
- Date on market: 6/22/2025
- Cumulative days on market: 157 days
- Listing terms: Cash,Conventional,VA Loan
- Ownership: Fee Simple
Price history
| Date | Event | Price |
|---|---|---|
| 2/20/2024 | Sold | $619,100-1.6%$257/sqft |
Source:  ARMLS #6587206 Report a problem ARMLS #6587206 Report a problem | ||
| 1/5/2024 | Pending sale | $629,000$261/sqft |
Source: ARMLS #6587206 Report a problem | ||
| 8/1/2023 | Listed for sale | $629,000$261/sqft |
Source: ARMLS #6587206 Report a problem | ||
Public tax history
| Year | Property taxes | Tax assessment |
|---|---|---|
| 2025 | $2,025 +1.4% | $46,820 -4.2% |
| 2024 | $1,998 +488.2% | $48,870 +1324% |
| 2023 | $340 +2.7% | $3,432 -65.2% |
| 2022 | $331 -2.2% | $9,855 +11% |
| 2021 | $338 +3.7% | $8,880 -0.3% |
| 2020 | $326 +2.9% | $8,910 +106.3% |
| 2019 | $317 | $4,320 +6.7% |
| 2018 | $317 +6.4% | $4,050 -0.4% |
| 2017 | $298 | $4,065 |
Find assessor info on the county website
Neighborhood: 85286
Nearby homes
- $542,1003 bd4 ba2.4k sqft1221 E Mulberry Dr, Chandler, AZ 85286Off Market
- $550,0004 bd3 ba1.9k sqft1241 E Mulberry Dr, Chandler, AZ 85286Sold
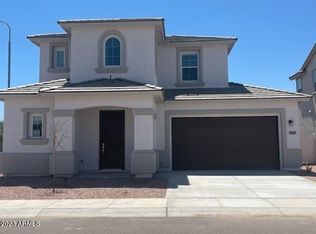
- $595,9003,905 Square Feet1211 E Mulberry Dr, Chandler, AZ 85286Sold
- $536,7004 bd3 ba1.9k sqft1223 E Spruce Dr, Chandler, AZ 85286Off Market

- $602,3003 bd3 ba2.1k sqft1220 E Mulberry Dr, Chandler, AZ 85286Sold
- $587,300-- bd-- ba2.4k sqft1233 E Spruce Dr, Chandler, AZ 85286Off Market
- $586,900-- bd-- ba2.4k sqft1213 E Spruce Dr, Chandler, AZ 85286Off Market
- $125,3003,905 Square Feet1210 E Mulberry Dr, Chandler, AZ 85286Sold
Nearby schools
GreatSchools rating
- 7/10Chandler Traditional Academy-HumphreyGrades: PK-8Distance: 1.8 mi
- 10/10Perry High SchoolGrades: 8-12Distance: 4.4 mi
- 8/10Santan Junior High SchoolGrades: 7-8Distance: 3.3 mi
Schools provided by the listing agent
- Elementary: Chandler Traditional Academy - Humphrey
- Middle: Santan Junior High School
- High: Perry High School
- District: Chandler Unified District
Source: ARMLS. This data may not be complete. We recommend contacting the local school district to confirm school assignments for this home.
Get a cash offer in 3 minutes
Find out how much your home could sell for in as little as 3 minutes with a no-obligation cash offer.
Estimated market value
$617,500
Get a cash offer in 3 minutes
Find out how much your home could sell for in as little as 3 minutes with a no-obligation cash offer.
Estimated market value
$617,500
- Arizona
- Maricopa County
- Chandler
- 85286
- 1231 E MULBERRY Drive
Nearby cities
Nearby neighborhoods
Nearby zip codes
Other Chandler Topics
