Skip main navigation
Sold for $327,000
  • $327,000

    1231 E Tonya Dr, Clinton, IN 47842

    3beds
    3,722sqft
    SingleFamily
    Built in 1992
    0.71 Acres Lot
    $377,700 Zestimate®
    $88/sqft
    $2,363 Estimated rent

    Home value

    $377,700

    $359,000 - $400,000

    $2,363/mo

    Zestimate® history
    Loading
    Loading...

    Owner options

    List your home for rent

    $2,363/mo

    Rent Zestimate®

    Find your next renter with Zillow Rental Manager. Plus, with online applications, you can quickly screen prospective tenants – for free.

    Learn more

    $2,363/mo

    Rent Zestimate®

    Refinance and save

    $1,973/mo

    Est. payment

    Refinancing to a lower rate could help reduce your monthly payments and save thousands over the life of the loan.

    See today's rates

    $1,973/mo

    Est. payment

    Explore your selling options

    Work with a Zillow partner agent

    Leverage their expertise and Zillow's premium Showcase listings to get your home seen by more buyers.

    Get started

    List with your own agent

    Get your home in front of millions of buyers by listing it on Zillow.

    Learn how to do it

    Sell it yourself

    Take full control of how buyers see your home on Zillow by listing For Sale by Owner (FSBO).

    List your home

    What's special

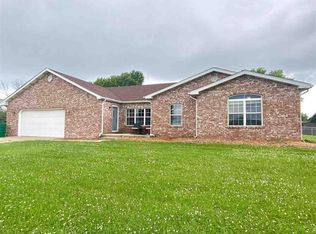
    Designed for entertaining in a quiet rural neighborhood, this custom-built brick beauty will not disappoint. It is on a landscaped corner lot with 3-4 bedrooms, 3 baths, and a partially finished basement. The 4th bedroom is like a studio apt. with its own kitchen and bath perfect for an office, teens, a mother-in-law suite or arts/hobbies. Many upgrades throughout including Low E windows with Levolor soft vertical shades, a built-in cabinet next to the wood-burning fireplace, cathedral ceilings with double ceiling fans and skylights, Amish Hickory cabinetry, and numerous patio doors to the spacious outdoor area. There are 2 large decks with a concrete patio gazebo, a rock garden, a storage barn and wrought-iron fencing. All appliances are included and this is truly turn-key.

    Facts & features

    Interior

    Bedrooms & bathrooms
    • Bedrooms: 3
    • Bathrooms: 4
    • Full bathrooms: 3
    • 1/2 bathrooms: 1
    Heating
    • Heat pump, Other
    Cooling
    • Central
    Features
    • Basement: Finished
    • Has fireplace: Yes
    Interior area
    • Total interior livable area: 3,722 sqft

    Property

    Parking
    • Total spaces: 3
    • Parking features: Garage - Attached
    Features
    • Exterior features: Brick
    Lot
    • Size: 0.71 Acres
    Details
    • Parcel number: 831320220033000001

    Construction

    Type & style
    • Home type: SingleFamily
    Materials
    • brick
    • Foundation: Crawl/Raised
    • Roof: Other
    Condition
    • Year built: 1992

    Utilities & green energy

    • Sewer: Septic

    Community & neighborhood

    Location
    • Region: Clinton

    Other

    Other facts
    • APPLIANCES: Refrigerator, Elec. Range/Oven, Dishwasher, Garbage Disposal, Microwave, Water Softener Own
    • BASEMENT/FOUNDATION: Partial Basement, Crawl Space
    • COOLING: Central Air
    • EXTERIOR AMENITIES: Concrete Driveway, Paved Street, Gutters/Storm Drain, Outbuildings
    • HEATING: Electric
    • INTERIOR AMENITIES: Ceramic Tile, Carpet, Ceiling Fan(s), New Paint, Smoke Detector, Window Coverings, Vaulted Ceiling, Garage Door Opener, Hardwood Floors, Counter Tops Stone
    • ROOF: Shingle
    • WINDOWS: Double Pane
    • PORCH/PATIO: Open Deck, Gazebo, Covered Stoop
    • Basement: Yes
    • EXTERIOR: Brick
    • FIREPLACE: One
    • SEWER: Septic
    • Township: Clinton
    • Street Designation: Drive
    • Class: RESIDENTIAL

    Price history

    DateEventPrice
    1/19/2024Sold$327,000-0.9%$88/sqft
    Source: Public Record Report a problem
    11/27/2023Price change$329,999-1.5%$89/sqft
    Source: THAAR #101866 Report a problem
    11/6/2023Price change$334,999-1.5%$90/sqft
    Source: THAAR #101866 Report a problem
    9/29/2023Listed for sale$340,000+3.3%$91/sqft
    Source: THAAR #101866 Report a problem
    7/19/2022Sold$329,000$88/sqft
    Source: Public Record Report a problem
    6/17/2022Pending sale$329,000$88/sqft
    Source: RE/MAX International #98054 Report a problem
    6/9/2022Listed for sale$329,000+4.4%$88/sqft
    Source: THAAR #98054 Report a problem
    8/20/2021Listing removed--
    Source: THAAR Report a problem
    7/27/2021Pending sale$315,000$85/sqft
    Source: Local MLS #95483 Report a problem
    7/19/2021Listed for sale$315,000+7.3%$85/sqft
    Source: Local MLS #95483 Report a problem
    3/17/2021Sold$293,500-10.5%$79/sqft
    Source: Public Record Report a problem
    1/12/2021Listed for sale$328,000-0.9%$88/sqft
    Source: Owner Report a problem
    1/3/2021Listing removed--
    Source: Owner Report a problem
    10/5/2020Price change$331,000-2.4%$89/sqft
    Source: Owner Report a problem
    9/9/2020Listed for sale$339,000+44.3%$91/sqft
    Source: Owner Report a problem
    1/14/2013Sold$235,000-6%$63/sqft
    Source: Public Record Report a problem
    11/29/2012Pending sale$249,900$67/sqft
    Source: CENTURY 21 Advantage #67776 Report a problem
    9/21/2012Price change$249,900-10.7%$67/sqft
    Source: CENTURY 21 Advantage #67776 Report a problem
    7/19/2012Price change$279,900-3.4%$75/sqft
    Source: CENTURY 21 Advantage #67776 Report a problem
    4/5/2012Price change$289,900-3.3%$78/sqft
    Source: Advantage Plus Two Inc #66143 Report a problem
    11/11/2011Price change$299,900-9%$81/sqft
    Source: RE/MAX Real Estate Associates (Terre Haute) #63971 Report a problem
    7/10/2011Listed for sale$329,500$89/sqft
    Source: REMAX R.E.A. #63971 Report a problem

    Public tax history

    YearProperty taxesTax assessment
    2025$3,275 +10.2%$339,800 +3.8%
    2024$2,971 -2.2%$327,500 +10.2%
    2023$3,037 +15.9%$297,100 -1.1%
    2022$2,621 +6.7%$300,300 +16.1%
    2021$2,457 +0%$258,700 +6.9%
    2020$2,456 +7.5%$242,100
    2019$2,284 -6%$242,100 +7.6%
    2018$2,430 -0.1%$224,900 -5.1%
    2017$2,433 +3.8%$236,900 0%
    2016$2,343 -0.3%$237,000 +3.5%
    2014$2,350 0%$229,000
    2013$2,350 -47.2%$229,000 +3.2%
    2012$4,449 $221,800 -2.1%
    2011-- $226,500
    2010$2,265 -2.1%$226,500 -2.1%
    2009$2,313 -6.5%$231,300 -4.9%
    2007$2,473 $243,100 +6.2%
    2006-- $228,900 -5.8%
    2005-- $243,000
    2004-- $243,000

    Find assessor info on the county website

    Neighborhood: 47842

    Nearby schools

    GreatSchools rating
    Schools provided by the listing agent
    • Elementary: Van Duyn
    • Middle: S Vermillion MS
    • High: S Vermillion

    Source: The MLS. This data may not be complete. We recommend contacting the local school district to confirm school assignments for this home.

    Get pre-qualified for a loan
    At Zillow Home Loans, we can pre-qualify you in as little as 5 minutes with no impact to your credit score.

    An equal housing lender. NMLS #10287.