Skip main navigation
Off market
Street View
  • $705,300

    1231 Eric Ln, Lake Zurich, IL 60047

    4beds
    2,394sqft
    SingleFamily
    Built in 1991
    9,944 Square Feet Lot
    $705,300 Zestimate®
    $295/sqft
    $3,840 Estimated rent

    Home value

    $705,300

    $670,000 - $741,000

    $3,840/mo

    Zestimate® history
    Loading
    Loading...

    Owner options

    List your home for rent

    $3,840/mo

    Rent Zestimate®

    Find your next renter with Zillow Rental Manager. Plus, with online applications, you can quickly screen prospective tenants – for free.

    Learn more

    $3,840/mo

    Rent Zestimate®

    Refinance and save

    $4,510/mo

    Est. payment

    Refinancing to a lower rate could help reduce your monthly payments and save thousands over the life of the loan.

    See today's rates

    $4,510/mo

    Est. payment

    Explore your selling options

    Work with a Zillow partner agent

    Leverage their expertise and Zillow's premium Showcase listings to get your home seen by more buyers.

    Get started

    List with your own agent

    Get your home in front of millions of buyers by listing it on Zillow.

    Learn how to do it

    Sell it yourself

    Take full control of how buyers see your home on Zillow by listing For Sale by Owner (FSBO).

    List your home

    What's special

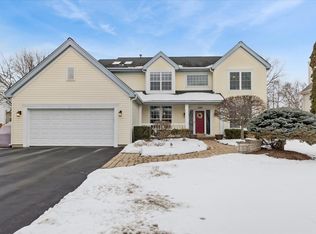
    Welcome to 1231 Eric Lane in sought-after Hunters Creek of Lake Zurich. Stunning architectural details featuring an open floor plan with soaring ceilings, updates galore, and a sunroom with heated floors, this home backs to beautiful prairie land creating a stunning view. A two-story foyer opens to the living room and dining room, with the kitchen in the back of the home adjacent to both the family room and sunroom. The kitchen is the heart of this home, with lovely cherry cabinets, stainless appliances, and granite counters. Beautiful walnut stained flooring and new carpet grace the floors. The deck is on the back of the house, providing a peaceful encounter with nature. Four bedrooms can be found upstairs, including a gorgeous master suite with French doors, walk-in closets, and a remodeled spa bath with heated floors for those cold winter mornings. Three additional bedrooms and a hall bath complete this level. The basement is finished and has a recreation room as well as a game/TV room and plenty of closet storage. All this, and the home is close to major arteries, shopping, and is assigned to Stevenson High School and Elementary/Middle District 96. This one is special and will not disappoint! Welcome to your new home!

    This property is off market, which means it's not currently listed for sale or rent on Zillow. This may be different from what's available on other websites or public sources.

    Facts & features

    Interior

    Bedrooms & bathrooms
    • Bedrooms: 4
    • Bathrooms: 3
    • Full bathrooms: 2
    • 1/2 bathrooms: 1
    Heating
    • Forced air, Gas
    Cooling
    • Central
    Appliances
    • Included: Dishwasher, Garbage disposal, Range / Oven, Refrigerator
    Features
    • Flooring: Tile, Carpet, Hardwood
    • Basement: Finished
    • Has fireplace: Yes
    Interior area
    • Total interior livable area: 2,394 sqft

    Property

    Parking
    • Total spaces: 2
    • Parking features: Garage - Attached
    Features
    • Exterior features: Brick
    Lot
    • Size: 9,944 Square Feet
    Details
    • Parcel number: 1422302044

    Construction

    Type & style
    • Home type: SingleFamily
    Materials
    • Roof: Asphalt
    Condition
    • Year built: 1991

    Utilities & green energy

    • Sewer: Sewer-Public

    Community & HOA

    Location
    • Region: Lake Zurich

    Financial & listing details

    • Price per square foot: $295/sqft
    • Tax assessed value: $519,511
    • Annual tax amount: $15,881

    Price history

    DateEventPrice
    6/15/2020Sold$476,000+0.2%$199/sqft
    Source: MRED as distributed by MLS GRID #10692184 Report a problem
    4/28/2020Pending sale$475,000$198/sqft
    Source: @properties #10692184 Report a problem
    4/24/2020Listed for sale$475,000+7.8%$198/sqft
    Source: @properties #10692184 Report a problem
    8/9/2011Sold$440,500-8.2%$184/sqft
    Source: MRED as distributed by MLS GRID #07748218 Report a problem
    5/8/2011Price change$479,900-4%$200/sqft
    Source: Unlimited Northwest Inc #07748218 Report a problem
    3/9/2011Listed for sale$499,900$209/sqft
    Source: Unlimited Northwest Inc #07748218 Report a problem

    Public tax history

    YearProperty taxesTax assessment
    2024$15,881 -0.2%$186,213 +7.5%
    2023$15,911 +7.4%$173,153 +2.8%
    2022$14,818 +5%$168,503 +8.7%
    2021$14,117 +2.4%$155,016 +2.6%
    2020$13,782 +3.1%$151,044 +0.9%
    2019$13,367 -2.2%$149,727 -4.3%
    2018$13,667 $156,398 +1.2%
    2017$13,667 +2.9%$154,513 +3.3%
    2016$13,278 -1%$149,620 +5%
    2015$13,411 +1.4%$142,509 +1.7%
    2014$13,229 -2.3%$140,149 -0.2%
    2012$13,540 +5.8%$140,444 -9.6%
    2011$12,801 +13.9%$155,376 +3.5%
    2010$11,238 +3.7%$150,181 -4%
    2009$10,838 +3.1%$156,438 +2.1%
    2008$10,515 -1.3%$153,265 +5.5%
    2006$10,657 +5.8%$145,331
    2005$10,073 +13.8%--
    2004$8,850 +6.8%--
    2003$8,288 +9.9%--
    2002$7,541 +121.9%--
    2001$3,398 -50%$97,998 +2.7%
    2000$6,800 $95,421
    Find assessor info on the county website

    Neighborhood: 60047

    Nearby schools

    GreatSchools rating
    Schools provided by the listing agent
    • Elementary: Kildeer Countryside Elementary S
    • Middle: Woodlawn Middle School
    • High: Adlai E Stevenson High School
    • District: 125

    Source: The MLS. This data may not be complete. We recommend contacting the local school district to confirm school assignments for this home.

    Get a cash offer in 3 minutes
    Find out how much your home could sell for in as little as 3 minutes with a no-obligation cash offer.
    Estimated market value
    $705,300
    Get a cash offer in 3 minutes
    Find out how much your home could sell for in as little as 3 minutes with a no-obligation cash offer.
    Estimated market value
    $705,300