Welcome to 1231 Fairfield Drive, a fantastic find in the highly sought-after Quail Creek subdivision! Nestled on a beautiful corner lot, this spacious home is perfect for those seeking room to spread out and enjoy both comfort and functionality.
With an expansive layout, this residence boasts multiple finished bonus rooms over the garage, offering endless possibilities as a game room, man cave, media room, or even guest accommodations. You'll love the ample storage options available, including multiple floored attics to keep your belongings organized and out of sight.
The heart of the home is the generous kitchen, featuring abundant counter space, durable Corian countertops, and a convenient eat-at bar for casual dining. Natural light floods the space through newer vinyl double-insulated windows, enhancing the welcoming atmosphere throughout the home.
The primary suite is a true retreat, complete with a beautifully updated bathroom that showcases a luxurious double shower, dual sinks, a large linen closet, and a spacious walk-in closet. The well-designed split floor plan ensures privacy for the primary bedroom, while the formal dining room can easily serve as an office, playroom, or versatile space to suit your needs.
Enjoy the serene outdoors from the screened-in patio that leads to a lovely park-like backyard, featuring a hammock nestled among the trees and fully fenced for privacy with double gates. It's the perfect oasis for relaxation and entertaining.
Additionally, you can rest easy knowing a brand new roof is scheduled to be installed soon, adding value and peace of mind to this already exceptional property.
As part of the vibrant Quail Creek community, you'll have access to year-round activities for the entire family, including a community pool and clubhouse, playground and courts with additional amenities. Don’t miss your chance to make this beautiful property your own—schedule a viewing today!
Closed
Price Unknown
1231 Fairfield Dr, Mandeville, LA 70448
4beds
2,461sqft
Single Family Residence
Built in 1992
0.32 Acres Lot
$411,100 Zestimate®
$--/sqft
$2,815 Estimated rent
Home value
$411,100
$374,000 - $448,000
$2,815/mo
Zestimate® history
Owner options
List your home for rent
$2,815/mo
Rent Zestimate®
Find your next renter with Zillow Rental Manager. Plus, with online applications, you can quickly screen prospective tenants – for free.
$2,815/mo
Rent Zestimate®
Refinance and save
$50/mo
Est. payment
Refinancing to a lower rate could help reduce your monthly payments and save thousands over the life of the loan.
$50/mo
Est. payment
Explore your selling options
Work with a Zillow partner agent
Leverage their expertise and Zillow's premium Showcase listings to get your home seen by more buyers.
Get startedList with your own agent
Get your home in front of millions of buyers by listing it on Zillow.
Learn how to do itSell it yourself
Take full control of how buyers see your home on Zillow by listing For Sale by Owner (FSBO).
List your homeWhat's special
Multiple finished bonus roomsAmple storage optionsPrimary suiteLuxurious double showerSplit floor planScreened-in patioDurable corian countertops
Zillow last checked:
Listing updated:
Listed by:
Theresa Eschete 985-807-5478,
Fleur De Lis Realty Group
Bought with:
Suzette Hubbell
Compass Covington (LATT27)
Source: GSREIN,MLS#: 2512809
Facts & features
Interior
Bedrooms & bathrooms
- Bedrooms: 4
- Bathrooms: 2
- Full bathrooms: 2
Primary bedroom
- Description: Flooring: Plank,Simulated Wood
- Level: First
- Dimensions: 15.4 x 14.2
Bedroom
- Description: Flooring: Plank,Simulated Wood
- Level: First
- Dimensions: 10.6 x 13.2
Bedroom
- Description: Flooring: Plank,Simulated Wood
- Level: First
- Dimensions: 9.10 x 13.8
Bedroom
- Description: Flooring: Plank,Simulated Wood
- Level: First
- Dimensions: 12.6 x 12.7
Breakfast room nook
- Description: Flooring: Tile
- Level: First
- Dimensions: 12.11 x 7.6
Dining room
- Description: Flooring: Plank,Simulated Wood
- Level: First
- Dimensions: 11.6 x 13.4
Game room
- Description: Flooring: Carpet
- Level: Second
- Dimensions: 13.1 x 11
Game room
- Description: Flooring: Carpet
- Level: Second
- Dimensions: 13.4 x 15.8
Kitchen
- Description: Flooring: Tile
- Level: First
- Dimensions: 12.11 x 14.5
Living room
- Description: Flooring: Plank,Simulated Wood
- Level: First
- Dimensions: 16.7 x 21.11
Study
- Description: Flooring: Carpet
- Level: Second
- Dimensions: 6.8 x 8.7
Heating
- Central, Multiple Heating Units
Cooling
- Central Air, 2 Units
Appliances
- Included: Dishwasher, Microwave, Oven, Range
- Laundry: Washer Hookup, Dryer Hookup
Features
- Attic, Ceiling Fan(s), Pantry
- Has fireplace: Yes
- Fireplace features: Gas
Interior area
- Total structure area: 3,553
- Total interior livable area: 2,461 sqft
Property
Parking
- Parking features: Attached, Garage, Two Spaces, Garage Door Opener
- Has garage: Yes
Features
- Levels: One and One Half
- Patio & porch: Concrete, Porch, Screened
- Exterior features: Enclosed Porch, Fence
- Pool features: Community
Lot
- Size: 0.32 Acres
- Dimensions: 87 x 103 x 85 x 120
- Features: Corner Lot, Outside City Limits
Details
- Parcel number: 47795
- Special conditions: None
Construction
Type & style
- Home type: SingleFamily
- Architectural style: Traditional
- Property subtype: Single Family Residence
Materials
- Brick
- Foundation: Slab
- Roof: Shingle
Condition
- Excellent
- Year built: 1992
Utilities & green energy
- Sewer: Public Sewer
- Water: Public
Community & HOA
Community
- Features: Pool
- Subdivision: Quail Creek
HOA
- Has HOA: Yes
- Amenities included: Clubhouse
- HOA fee: $50 monthly
- HOA name: Www.Quailcreekpoa.Com
Location
- Region: Mandeville
Financial & listing details
- Tax assessed value: $309,728
- Annual tax amount: $2,861
- Date on market: 7/23/2025
Price history
| Date | Event | Price |
|---|---|---|
| 8/28/2025 | Sold | -- |
Source:  GSREIN #2512809 Report a problem GSREIN #2512809 Report a problem | ||
| 8/11/2025 | Pending sale | $409,900$167/sqft |
Source: GSREIN #2512809 Report a problem | ||
| 7/30/2025 | Contingent | $409,900$167/sqft |
Source: GSREIN #2512809 Report a problem | ||
| 7/23/2025 | Listed for sale | $409,900$167/sqft |
Source: GSREIN #2512809 Report a problem | ||
| 7/30/2010 | Sold | -- |
Source: Public Record Report a problem | ||
Public tax history
| Year | Property taxes | Tax assessment |
|---|---|---|
| 2025 | $2,861 -3.5% | $30,973 |
| 2024 | $2,965 +11% | $30,973 +13.3% |
| 2023 | $2,672 | $27,342 |
| 2022 | $2,672 +0.2% | $27,342 |
| 2021 | $2,667 +0.1% | $27,342 |
| 2020 | $2,664 +9.7% | $27,342 +9.6% |
| 2019 | $2,428 -0.1% | $24,937 |
| 2018 | $2,431 -29.6% | $24,937 |
| 2017 | $3,456 +41.9% | $24,937 |
| 2016 | $2,435 | $24,937 +9.9% |
| 2015 | $2,435 +10% | $22,697 |
| 2014 | $2,213 +1% | $22,697 |
| 2013 | $2,190 +9.5% | $22,697 +7.2% |
| 2010 | $2,001 | $21,173 |
Find assessor info on the county website
Neighborhood: 70448
Nearby homes
- $--4 bd2 ba1.8k sqft1223 Fairfield Dr, Mandeville, LA 70448Sold
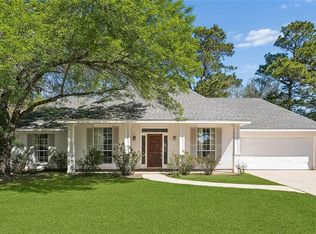
- $397,5005 bd3 ba2.4k sqft2092 W Ridge Dr, Mandeville, LA 70448Off Market
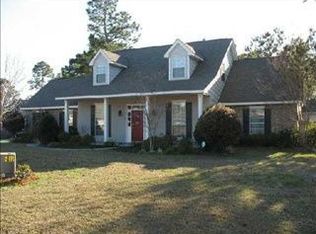
- $348,400-- bd-- ba1.7k sqft1301 Fairfield Dr, Mandeville, LA 70448Off Market
- $342,1004 bd2 ba2k sqft2088 W Ridge Dr, Mandeville, LA 70448Off Market
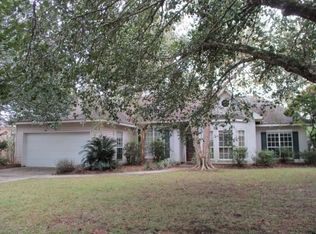
- $311,6003 bd2 ba1.8k sqft1219 Fairfield Dr, Mandeville, LA 70448Off Market
- $344,900-- bd-- ba2k sqft1228 Fairfield Dr, Mandeville, LA 70448Off Market
- $366,000-- bd-- ba2.1k sqft2114 W Ridge Dr, Mandeville, LA 70448Off Market
- $371,5004 bd3 ba2k sqft1232 Fairfield Dr, Mandeville, LA 70448Off Market
Nearby schools
GreatSchools rating
- 9/10Mandeville Middle SchoolGrades: 4-6Distance: 0.3 mi
- 8/10L.P. Monteleone Junior High SchoolGrades: 7-8Distance: 3 mi
- 8/10Lakeshore High SchoolGrades: 9-12Distance: 4.1 mi
Schools provided by the listing agent
- Elementary: www.stpsb.org
Source: GSREIN. This data may not be complete. We recommend contacting the local school district to confirm school assignments for this home.
Get a cash offer in 3 minutes
Find out how much your home could sell for in as little as 3 minutes with a no-obligation cash offer.
Estimated market value
$411,100
Get a cash offer in 3 minutes
Find out how much your home could sell for in as little as 3 minutes with a no-obligation cash offer.
Estimated market value
$411,100
- Louisiana
- Saint Tammany Parish
- Mandeville
- 70448
- 1231 Fairfield Dr
Nearby cities
Nearby zip codes
Other Mandeville Topics
