Welcome to this timeless 1931 farmhouse in Marshfield Hills! Nestled on just under an acre, this home blends New England charm with modern updates. A wrap-around porch leads to gleaming hardwood floors with walnut inlay, custom millwork, and a living room with built-ins. A barn door opens to the family room with fireplace and French doors to the patio. The updated kitchen features a spacious island, custom cabinetry, and a walk-in pantry—perfect for everyday living or entertaining. The primary suite offers a spa-like bath and walk-in closet, while three additional bedrooms and a full bath provide ample space. Outside, a detached two-story barn includes a versatile finished bonus room ideal for an office, studio, or guest retreat. Stone patio, fire pit, fenced yard, and expansive grounds complete this Marshfield Hills gem.
Sold for $1,020,000
$1,020,000
1231 Forest St, Marshfield, MA 02050
4beds
2,933sqft
Single Family Residence
Built in 1931
0.97 Acres Lot
$1,056,500 Zestimate®
$348/sqft
$4,536 Estimated rent
Home value
$1,056,500
$961,000 - $1.15M
$4,536/mo
Zestimate® history
Owner options
List your home for rent
$4,536/mo
Rent Zestimate®
Find your next renter with Zillow Rental Manager. Plus, with online applications, you can quickly screen prospective tenants – for free.
$4,536/mo
Rent Zestimate®
Refinance and save
$6,923/mo
Est. payment
Refinancing to a lower rate could help reduce your monthly payments and save thousands over the life of the loan.
$6,923/mo
Est. payment
Explore your selling options
Work with a Zillow partner agent
Leverage their expertise and Zillow's premium Showcase listings to get your home seen by more buyers.
Get startedList with your own agent
Get your home in front of millions of buyers by listing it on Zillow.
Learn how to do itSell it yourself
Take full control of how buyers see your home on Zillow by listing For Sale by Owner (FSBO).
List your homeWhat's special
Zillow last checked:
Listing updated:
Listed by:
Tricia Duffey 781-589-8366,
Conway - Scituate 781-545-4100
Bought with:
Dawn Hadley
Engel & Volkers, South Shore
Source: MLS PIN,MLS#: 73423995
Facts & features
Interior
Bedrooms & bathrooms
- Bedrooms: 4
- Bathrooms: 3
- Full bathrooms: 2
- 1/2 bathrooms: 1
Primary bedroom
- Features: Bathroom - Full, Vaulted Ceiling(s), Walk-In Closet(s), Flooring - Hardwood, Double Vanity
- Level: Second
- Area: 378
- Dimensions: 21 x 18
Bedroom 2
- Features: Closet, Flooring - Hardwood
- Level: Second
- Area: 104
- Dimensions: 13 x 8
Bedroom 3
- Features: Closet, Flooring - Hardwood
- Level: Second
- Area: 112
- Dimensions: 14 x 8
Bedroom 4
- Features: Closet, Flooring - Hardwood
- Level: Second
Primary bathroom
- Features: Yes
Bathroom 1
- Features: Bathroom - Half, Flooring - Stone/Ceramic Tile, Washer Hookup, Pocket Door
- Level: First
Bathroom 2
- Features: Bathroom - Full, Bathroom - Double Vanity/Sink, Bathroom - Tiled With Shower Stall, Closet/Cabinets - Custom Built, Flooring - Stone/Ceramic Tile, Countertops - Stone/Granite/Solid
- Level: Second
Bathroom 3
- Features: Bathroom - Full, Bathroom - Tiled With Tub & Shower, Flooring - Stone/Ceramic Tile
- Level: Second
Dining room
- Level: First
Family room
- Features: Closet/Cabinets - Custom Built, Flooring - Hardwood, Recessed Lighting, Remodeled, Crown Molding
- Level: First
- Area: 400
- Dimensions: 20 x 20
Kitchen
- Features: Flooring - Stone/Ceramic Tile, Pantry, Countertops - Stone/Granite/Solid, Kitchen Island, Open Floorplan, Remodeled, Lighting - Pendant
- Level: Main,First
- Area: 525
- Dimensions: 25 x 21
Living room
- Features: Wood / Coal / Pellet Stove, Flooring - Hardwood, Remodeled, Lighting - Pendant
- Level: First
- Area: 260
- Dimensions: 20 x 13
Heating
- Forced Air, Oil, Fireplace(s)
Cooling
- Central Air
Appliances
- Included: Water Heater, Range, Dishwasher, Refrigerator
Features
- Closet/Cabinets - Custom Built, Open Floorplan, Recessed Lighting, Lighting - Overhead, Game Room, Bonus Room
- Flooring: Wood, Tile, Flooring - Hardwood
- Doors: French Doors, Pocket Door, Insulated Doors
- Windows: Bay/Bow/Box, Insulated Windows, Screens
- Basement: Full,Interior Entry,Concrete
- Number of fireplaces: 2
Interior area
- Total structure area: 2,933
- Total interior livable area: 2,933 sqft
- Finished area above ground: 2,933
Property
Parking
- Total spaces: 10
- Parking features: Detached, Garage Door Opener, Heated Garage, Storage, Workshop in Garage, Garage Faces Side, Insulated, Driveway
- Garage spaces: 2
- Uncovered spaces: 8
Features
- Patio & porch: Porch, Deck - Wood, Patio
- Exterior features: Porch, Deck - Wood, Patio, Rain Gutters, Barn/Stable, Professional Landscaping, Screens, Fenced Yard, Stone Wall
- Fencing: Fenced/Enclosed,Fenced
- Waterfront features: Ocean, 1 to 2 Mile To Beach, Beach Ownership(Public)
Lot
- Size: 0.97 Acres
- Features: Corner Lot, Cleared, Level
Details
- Additional structures: Barn/Stable
- Foundation area: 999999
- Parcel number: 1068726
- Zoning: res
Construction
Type & style
- Home type: SingleFamily
- Architectural style: Farmhouse
- Property subtype: Single Family Residence
Materials
- Frame
- Foundation: Concrete Perimeter, Block
- Roof: Shingle,Rubber
Condition
- Remodeled
- Year built: 1931
Utilities & green energy
- Sewer: Inspection Required for Sale
- Water: Public
Community & HOA
Community
- Features: Shopping, Tennis Court(s), Park, Walk/Jog Trails, Stable(s), Golf, Laundromat, Bike Path, Conservation Area, Highway Access, House of Worship, Marina, Public School
- Subdivision: MARSHFIELD HILLS
HOA
- Has HOA: No
Location
- Region: Marshfield
Financial & listing details
- Price per square foot: $348/sqft
- Tax assessed value: $1,054,600
- Annual tax amount: $10,441
- Date on market: 9/9/2026
Price history
| Date | Event | Price |
|---|---|---|
| 11/3/2025 | Sold | $1,020,000-8.1%$348/sqft |
Source: MLS PIN #73423995 Report a problem | ||
| 9/10/2025 | Contingent | $1,110,000$378/sqft |
Source: MLS PIN #73423995 Report a problem | ||
| 9/3/2025 | Listed for sale | $1,110,000+48%$378/sqft |
Source: MLS PIN #73423995 Report a problem | ||
| 12/5/2019 | Sold | $750,000-3.2%$256/sqft |
Source: Public Record Report a problem | ||
| 11/7/2019 | Pending sale | $775,000$264/sqft |
Source: Coldwell Banker Residential Brokerage - Norwell #72582156 Report a problem | ||
| 10/18/2019 | Listed for sale | $775,000+0.7%$264/sqft |
Source: Coldwell Banker Residential Brokerage - Norwell #72582156 Report a problem | ||
| 7/26/2018 | Listing removed | $769,900$262/sqft |
Source: Coldwell Banker Residential Brokerage - Norwell #72329688 Report a problem | ||
| 5/17/2018 | Listed for sale | $769,900+388.8%$262/sqft |
Source: Coldwell Banker Residential Brokerage - Norwell #72329688 Report a problem | ||
| 11/28/1994 | Sold | $157,500+26%$54/sqft |
Source: Public Record Report a problem | ||
| 8/21/1987 | Sold | $125,000$43/sqft |
Source: Public Record Report a problem | ||
Public tax history
| Year | Property taxes | Tax assessment |
|---|---|---|
| 2025 | $10,441 +4.9% | $1,054,600 +10.1% |
| 2024 | $9,954 +5.6% | $958,000 +15.1% |
| 2023 | $9,425 +7% | $832,600 +22.4% |
| 2022 | $8,806 +1.4% | $680,000 +3.3% |
| 2021 | $8,686 +27.8% | $658,500 +29.1% |
| 2020 | $6,798 +2.4% | $510,000 +2.8% |
| 2019 | $6,640 +0.7% | $496,300 +0.6% |
| 2018 | $6,597 +3.4% | $493,400 +6.1% |
| 2017 | $6,380 +3.7% | $465,000 +4.9% |
| 2016 | $6,152 +4.4% | $443,200 |
| 2015 | $5,890 +5.5% | $443,200 +5.5% |
| 2014 | $5,582 +9.4% | $420,000 +0.5% |
| 2013 | $5,103 +7.5% | $417,900 +3.5% |
| 2012 | $4,749 +2% | $403,800 -2.1% |
| 2011 | $4,657 +6.7% | $412,500 +1.6% |
| 2010 | $4,366 +6.2% | $406,100 -1.3% |
| 2009 | $4,110 -4.9% | $411,400 -17% |
| 2008 | $4,323 +0.5% | $495,800 -6.2% |
| 2007 | $4,302 +9.8% | $528,500 +12.1% |
| 2006 | $3,917 +26.5% | $471,300 +47.7% |
| 2004 | $3,097 +4.3% | $319,000 +21.1% |
| 2003 | $2,970 +5.2% | $263,500 +18.6% |
| 2002 | $2,823 +30.1% | $222,100 +56.6% |
| 1998 | $2,170 | $141,800 |
Find assessor info on the county website
Neighborhood: 02050
Nearby homes
- $745,9004 bd2 ba1.6k sqft1225 Forest St, Marshfield, MA 02050Off Market
- $564,3002 bd1 ba1.5k sqft1217 Forest St, Marshfield, MA 02050Off Market
- $676,8003 bd2 ba1.6k sqft1259 Forest St, Marshfield, MA 02050Off Market
- $1,199,6004 bd3 ba3.3k sqft1230 Forest St, Marshfield, MA 02050Off Market
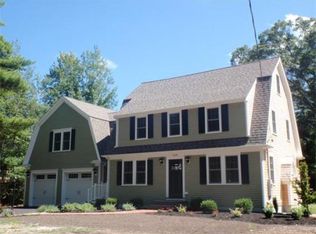
- $1,472,9005 bd5 ba4.4k sqft1248 Forest St, Marshfield, MA 02050Off Market
- $1,705,6005 bd6 ba6.4k sqft34 Andrews Ave, Marshfield, MA 02050Off Market
- $773,9003 bd1 ba1.6k sqft1258 Forest St, Marshfield, MA 02050Off Market
- $833,9004 bd2 ba1.3k sqft1218 Forest St, Marshfield, MA 02050Off Market
Nearby schools
GreatSchools rating
- 7/10Eames Way SchoolGrades: K-5Distance: 1 mi
- 6/10Furnace Brook Middle SchoolGrades: 6-8Distance: 2.4 mi
- 8/10Marshfield High SchoolGrades: 9-12Distance: 2.2 mi
Get a cash offer in 3 minutes
Find out how much your home could sell for in as little as 3 minutes with a no-obligation cash offer.
Estimated market value
$1,056,500
Get a cash offer in 3 minutes
Find out how much your home could sell for in as little as 3 minutes with a no-obligation cash offer.
Estimated market value
$1,056,500
- Massachusetts
- Plymouth County
- Marshfield
- 02050
- 1231 Forest St
