Skip main navigation
Sold for $289,000
  • $289,000

    1231 Gabrielle Dr, Crestview, FL 32536

    3beds
    1,608sqft
    Single Family Residence
    Built in 1993
    0.3 Acres Lot
    $295,300 Zestimate®
    $180/sqft
    $1,850 Estimated rent

    Home value

    $295,300

    $281,000 - $310,000

    $1,850/mo

    Zestimate® history
    Loading
    Loading...

    Owner options

    List your home for rent

    $1,850/mo

    Rent Zestimate®

    Find your next renter with Zillow Rental Manager. Plus, with online applications, you can quickly screen prospective tenants – for free.

    Learn more

    $1,850/mo

    Rent Zestimate®

    Refinance and save

    $1,850/mo

    Est. payment

    Refinancing to a lower rate could help reduce your monthly payments and save thousands over the life of the loan.

    See today's rates

    $1,850/mo

    Est. payment

    Explore your selling options

    Work with a Zillow partner agent

    Leverage their expertise and Zillow's premium Showcase listings to get your home seen by more buyers.

    Get started

    List with your own agent

    Get your home in front of millions of buyers by listing it on Zillow.

    Learn how to do it

    Sell it yourself

    Take full control of how buyers see your home on Zillow by listing For Sale by Owner (FSBO).

    List your home

    What's special

    Fenced yardPatio--a sanctuaryTrey ceilingsSleek granite countertopsCozy fireplaceSpacious formal dining roomGenerous pantry
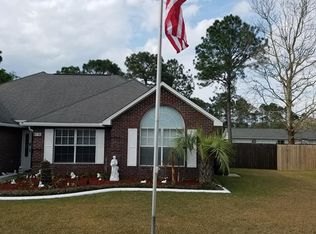
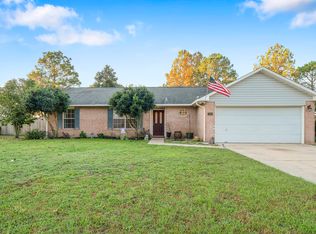
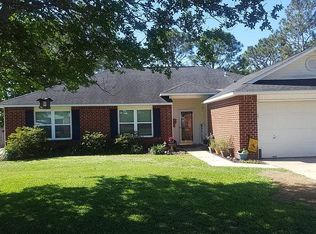
    Discover this gem South of I-10—no HOA! Step into an inviting foyer that gracefully transitions to a spacious formal dining room. Adjacent to the kitchen, uncover a versatile bonus area, ideal for a home office or a vibrant play space. The chef's dream kitchen is furnished with sleek granite countertops, a generous pantry, and an abundance of cabinetry. Enjoy seamless entertaining as the kitchen merges into a sunlit living room, featuring cozy fireplace and mantel. Admire the architectural accents including trey ceilings and elegant wainscoting, among other stunning upgrades. Experience outdoor living in a sizable, private, fenced yard with a patio—a sanctuary for both kids and pets. Completing this home is a two-car garage. Visit today and seize this rare opportunity; it won't last long!

    Zillow last checked:

    Listing updated:

    Listed by:

    Lucas A Boyer,

    EXP Realty LLC,

    Charles R Cameron 817-908-1453,

    EXP Realty LLC

    Bought with:

    Matthew G Gardner, 3426679

    EXP Realty LLC

    Source: ECAOR,MLS#: 924586MLS Logo

    Facts & features

    Interior

    Bedrooms & bathrooms
    • Bedrooms: 3
    • Bathrooms: 2
    • Full bathrooms: 2
    Primary bedroom
    • Level: First
    • Area: 173.32 Square Feet
    • Dimensions: 15.6 x 11.11
    Bedroom
    • Level: First
    • Area: 119.78 Square Feet
    • Dimensions: 11.3 x 10.6
    Bedroom
    • Level: First
    • Area: 134.2 Square Feet
    • Dimensions: 12.2 x 11
    Primary bathroom
    • Level: First
    • Area: 94.16 Square Feet
    • Dimensions: 10.7 x 8.8
    Breakfast room
    • Level: First
    • Area: 59.2 Square Feet
    • Dimensions: 8.11 x 7.3
    Dining room
    • Description: Formal
    • Level: First
    • Area: 157.2 Square Feet
    • Dimensions: 13.1 x 12
    Foyer
    • Level: First
    • Area: 85.8 Square Feet
    • Dimensions: 13.2 x 6.5
    Garage
    • Level: First
    • Area: 372.29 Square Feet
    • Dimensions: 19.4 x 19.2
    Kitchen
    • Level: First
    • Area: 159.58 Square Feet
    • Dimensions: 15.8 x 10.1
    Living room
    • Level: First
    • Area: 222.94 Square Feet
    • Dimensions: 15.8 x 14.11
    Heating
    • Central
    Cooling
    • Central Air, Ceiling Fan(s)
    Appliances
    • Included: Dishwasher, Disposal, Dryer, Microwave, Washer, Electric Water Heater
    • Laundry: Washer/Dryer Hookup
    Features
    • Tray Ceiling(s), Pantry, Walls Wainscoting
    • Flooring: Tile, Carpet
    • Attic: Pull Down Stairs
    • Has fireplace: Yes
    • Common walls with other units/homes: No Common Walls
    Interior area
    • Total structure area: 1,608
    • Total interior livable area: 1,608 sqft

    Property

    Parking
    • Total spaces: 2
    • Parking features: Garage Door Opener
    • Attached garage spaces: 2
    Features
    • Stories: 1
    • Patio & porch: Patio
    • Exterior features: Private Yard
    • Fencing: Privacy
    Lot
    • Size: 0.30 Acres
    • Dimensions: Lot Square Feet 13,068/0.3 acreage
    • Features: Curb & Gutter, Sidewalk
    Details
    • Parcel number: 303N23056L00000050
    • Zoning description: Resid Single Family

    Construction

    Type & style
    • Home type: SingleFamily
    • Architectural style: Traditional
    • Property subtype: Single Family Residence
    Materials
    • Siding Brick Some
    • Roof: Composition
    Condition
    • Construction Complete
    • New construction: No
    • Year built: 1993

    Utilities & green energy

    • Water: Public

    Community & neighborhood

    Security
    • Security features: Smoke Detector(s)
    Location
    • Region: Crestview
    • Subdivision: Countryview Est 4th Ph III

    Other

    Other facts
    • Road surface type: Paved

    Price history

    DateEventPrice
    8/9/2023Sold$289,000-0.3%$180/sqft
    Source: ECAOR #924586 Report a problem
    6/27/2023Pending sale$289,900$180/sqft
    Source: ECAOR #924586 Report a problem
    6/1/2023Listed for sale$289,900+38.7%$180/sqft
    Source: ECAOR #924586 Report a problem
    1/4/2020Listing removed$209,000$130/sqft
    Source: Livin Right Real Estate LLC #836831 Report a problem
    12/15/2019Listed for sale$209,000+26.7%$130/sqft
    Source: Livin Right Real Estate LLC #836831 Report a problem
    4/29/2016Sold$165,000-2.9%$103/sqft
    Source: ECAOR #744935 Report a problem
    4/2/2016Pending sale$169,900$106/sqft
    Source: ERA American Real Estate #744935 Report a problem
    2/29/2016Price change$169,900+3%$106/sqft
    Source: ERA American Real Estate #744935 Report a problem
    1/21/2016Listed for sale$164,900+6.7%$103/sqft
    Source: ERA American Real Estate #744935 Report a problem
    9/9/2013Sold$154,500-0.9%$96/sqft
    Source: Public Record Report a problem
    5/22/2013Listed for sale$155,900+58.3%$97/sqft
    Source: Coldwell Banker United, Realtors #597336 Report a problem
    7/18/2002Sold$98,500$61/sqft
    Source: Public Record Report a problem

    Public tax history

    YearProperty taxesTax assessment
    2024-- $215,403 +24.5%
    2023$2,128 +3.2%$173,066 +3%
    2022$2,061 +0.9%$168,025 +3%
    2021$2,044 +22.2%$163,131 +16.2%
    2020$1,672 +2.1%$140,333 +2.3%
    2019$1,639 +1.6%$137,178 +1.9%
    2018$1,612 $134,620 +6.5%
    2017$1,612 -26.7%$126,404 +3%
    2016$2,200 +53.5%$122,764 +4.2%
    2015$1,433 -31.3%$117,820 +0.8%
    2014$2,085 $116,881 +4.4%
    2013-- $111,931 +1.7%
    2012-- $110,060 +3%
    2011-- $106,854 +1.5%
    2010-- $105,275 +2.7%
    2009-- $102,507 +0.1%
    2008-- $102,405 +3%
    2007-- $99,422 +2.5%
    2006-- $96,997 +3%
    2005-- $94,172 +3%
    2004-- $91,429 +1.9%
    2003-- $89,724 +4.3%
    2002-- $85,999 +1.6%
    2001-- $84,614

    Find assessor info on the county website

    Neighborhood: 32536

    Nearby schools

    GreatSchools rating
    Schools provided by the listing agent
    • Elementary: Antioch
    • Middle: Shoal River
    • High: Crestview

    Source: ECAOR. This data may not be complete. We recommend contacting the local school district to confirm school assignments for this home.

    Get pre-qualified for a loan
    At Zillow Home Loans, we can pre-qualify you in as little as 5 minutes with no impact to your credit score.

    An equal housing lender. NMLS #10287.

    Sell for more on Zillow
    Get a Zillow Showcase℠ listing at no additional cost and you could sell for .
    $295,300
    2% more
    +$5,906
    With Zillow Showcase(estimated)
    $301,206