Skip main navigation
Off market
  • $731,300

    1231 Garfield Ave, Havertown, PA 19083

    4beds
    2,172sqft
    SingleFamily
    Built in 1925
    7,840 Square Feet Lot
    $731,300 Zestimate®
    $337/sqft
    $3,813 Estimated rent

    Home value

    $731,300

    $680,000 - $790,000

    $3,813/mo

    Zestimate® history
    Loading
    Loading...

    Owner options

    List your home for rent

    $3,813/mo

    Rent Zestimate®

    Find your next renter with Zillow Rental Manager. Plus, with online applications, you can quickly screen prospective tenants – for free.

    Learn more

    $3,813/mo

    Rent Zestimate®

    Refinance and save

    $4,968/mo

    Est. payment

    Refinancing to a lower rate could help reduce your monthly payments and save thousands over the life of the loan.

    See today's rates

    $4,968/mo

    Est. payment

    Explore your selling options

    Work with a Zillow partner agent

    Leverage their expertise and Zillow's premium Showcase listings to get your home seen by more buyers.

    Get started

    List with your own agent

    Get your home in front of millions of buyers by listing it on Zillow.

    Learn how to do it

    Sell it yourself

    Take full control of how buyers see your home on Zillow by listing For Sale by Owner (FSBO).

    List your home

    What's special

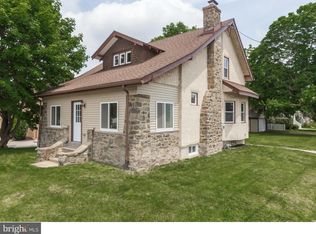
    COMPLETELY RENOVATED 4 BEDROOM ; 1.5 BATH COLONIAL with HUGE UPPER LEVEL BONUS ROOM . . . . This 94 year old home has the character of an earlier era of solid construction combined with an extensive renovation in 2008 to modern tastes and functionality including: sunny and bright, finished third floor dormer (currently used as master bedroom) . . . . eat-in kitchen with ceramic tile floor, 42 inch cabinetry, windowed pantry and skylight . . . . powder room with granite tile floor . . . . hall bathroom with ceramic tile floor and custom ceramic bath tile . . . . custom fieldstone fireplace with HDTV-ready mantle area and natural gas hookup . . . . new windows and refinished hardwood doors . . . . hardwood flooring in dining and family rooms . . . . new carpet in living room and third floor dormer . . . . new interior paint and trim . . . . modern lighting fixtures . . . . high-efficiency natural gas heating and air conditioning . . . . and radiant heating! . . . .There are large front and rear, low maintenance porches and a level, fenced rear yard with fire pit, perfect for your BBQ or volley ball game. . . . . PLUS - FOUR CAR GARAGE. . . . . Easy access to North Eagle Road, West Chester Pike, and Route 476. . . . . ACT NOW!

    This property is off market, which means it's not currently listed for sale or rent on Zillow. This may be different from what's available on other websites or public sources.
    Facts & features

    Interior

    Bedrooms & bathrooms
    • Bedrooms: 4
    • Bathrooms: 2
    • Full bathrooms: 1
    • 1/2 bathrooms: 1
    Heating
    • Other, Gas
    Cooling
    • Central
    Appliances
    • Included: Dishwasher
    Features
    • CeilngFan(s), Kitchen - Eat-In, Butlers Pantry
    • Flooring: Tile, Carpet, Hardwood
    • Has fireplace: Yes
    Interior area
    • Total interior livable area: 2,172 sqft

    Property

    Parking
    • Parking features: Garage - Detached
    Features
    • Exterior features: Stucco
    Lot
    • Size: 7,840 sqft
    Details
    • Parcel number: 22010047700

    Construction

    Type & style
    • Home type: SingleFamily
    Materials
    • Roof: Other
    Condition
    • Year built: 1925

    Community & neighborhood

    Location
    • Region: Havertown

    Other

    Other facts
    • Appliances: Oven - Self Cleaning, Energy Efficient Appliances
    • Cooling Type: Energy Star Cooling System
    • Heating YN: Y
    • Bathrooms Full: 1
    • Property Type: Residential
    • Bathrooms Half: 1
    • Ownership Interest: Fee Simple
    • Parking Features: Street, Private
    • Structure Type: Detached
    • Heating Type: Hot Water
    • Construction Materials: Stucco
    • Interior Features: CeilngFan(s), Kitchen - Eat-In, Butlers Pantry
    • Tax Annual Amount: 6111.0
    • Above Grade Fin SQFT: 1776
    • Tax Lot: 219-000
    • Standard Status: Active
    • Pool: No Pool
    • Garage Features: Garage Door Opener
    • Type of Parking: Off Street, On Street, Other
    • Total SQFT Source: Assessor

    Price history

    DateEventPrice
    9/3/2021Sold$515,000+4%$237/sqft
    Source: Bright MLS #PADE2000824 Report a problem
    7/22/2021Pending sale$495,000$228/sqft
    Source: Long & Foster Broker Feed #PADE2000824 Report a problem
    7/7/2021Contingent$495,000$228/sqft
    Source: Long & Foster Broker Feed #PADE2000824 Report a problem
    6/30/2021Price change$495,000-0.8%$228/sqft
    Source: Long & Foster Broker Feed #PADE2000824 Report a problem
    6/24/2021Listed for sale$499,000+17.4%$230/sqft
    Source: Long & Foster Broker Feed #PADE2000824 Report a problem
    9/4/2018Sold$425,000$196/sqft
    Source: Public Record Report a problem
    7/15/2018Listed for sale$425,000+23576.9%$196/sqft
    Source: L&F - Devon #1002042608 Report a problem
    7/17/2015Listing removed$1,975$1/sqft
    Source: Long & Foster-Devon #6597555 Report a problem
    6/23/2015Listed for rent$1,975+1.3%$1/sqft
    Source: Long and Foster-Devon #6597555 Report a problem
    9/13/2011Listing removed$1,950$1/sqft
    Source: Long & Foster Real Estate #5936719 Report a problem
    8/21/2011Listed for rent$1,950$1/sqft
    Source: Long & Foster Real Estate #5936719 Report a problem
    3/1/2009Sold$1,795-99.2%$1/sqft
    Source: Agent Provided Report a problem
    1/24/2006Sold$212,000$98/sqft
    Source: Public Record Report a problem

    Public tax history

    YearProperty taxesTax assessment
    2025$11,437 +6.2%$418,750
    2024$10,767 +2.9%$418,750
    2023$10,461 +2.4%$418,750
    2022$10,217 $418,750
    2021$10,217 +1272.9%$418,750 +207.3%
    2020$744 -88%$136,270
    2019$6,217 +1.7%$136,270
    2018$6,111 +717.1%$136,270
    2017$748 -2%$136,270
    2016$763 +2%$136,270
    2015$748 $136,270
    2014$748 +2.8%$136,270
    2013$728 +2.8%$136,270
    2012$708 +0.3%$136,270
    2011$706 +2%$136,270
    2010$692 +7.5%$136,270
    2009$644 +10.4%$136,270
    2008$583 +8.3%$136,270 +10.4%
    2007$538 $123,480
    2006$538 -2%$123,480
    2005$549 $123,480
    2004$549 +8.5%$123,480
    2003$506 +7.9%$123,480
    2002$469 $123,480
    2000$469 $123,480

    Find assessor info on the county website

    Neighborhood: 19083

    Nearby schools

    GreatSchools rating
    Schools provided by the listing agent
    • Elementary: LYNNEWOOD
    • Middle: HAVERFORD
    • High: HAVERFORD SENIOR
    • District: HAVERFORD TOWNSHIP

    Source: The MLS. This data may not be complete. We recommend contacting the local school district to confirm school assignments for this home.

    Get a cash offer in 3 minutes
    Find out how much your home could sell for in as little as 3 minutes with a no-obligation cash offer.
    Estimated market value
    $731,300
    Get a cash offer in 3 minutes
    Find out how much your home could sell for in as little as 3 minutes with a no-obligation cash offer.
    Estimated market value
    $731,300