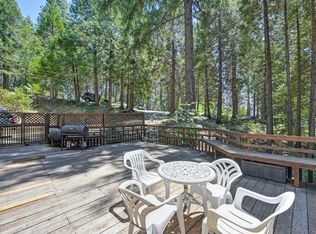
FANTASTIC VIEWS OF Jenikenson/Sly Park Lake/reservoir. Main house 4 bedroom 3 bath with Solar 2 car detached garage circular concrete driveway. Large deck overlooks Lake on side and rear of home. Home has views of Lake. Studio/Shop is approx 600 sq ft with bath.
Closed
$588,000
1231 Garnet Ct, Pollock Pines, CA 95726
4beds
2,514sqft
Single Family Residence
Built in 1981
3.05 Acres Lot
$592,500 Zestimate®
$234/sqft
$3,420 Estimated rent
Home value
$592,500
$539,000 - $652,000
$3,420/mo
Zestimate® history
Owner options
List your home for rent
$3,420/mo
Rent Zestimate®
Find your next renter with Zillow Rental Manager. Plus, with online applications, you can quickly screen prospective tenants – for free.
$3,420/mo
Rent Zestimate®
Refinance and save
$3,965/mo
Est. payment
Refinancing to a lower rate could help reduce your monthly payments and save thousands over the life of the loan.
$3,965/mo
Est. payment
Explore your selling options
Work with a Zillow partner agent
Leverage their expertise and Zillow's premium Showcase listings to get your home seen by more buyers.
Get startedList with your own agent
Get your home in front of millions of buyers by listing it on Zillow.
Learn how to do itSell it yourself
Take full control of how buyers see your home on Zillow by listing For Sale by Owner (FSBO).
List your homeWhat's special
Zillow last checked:
Listing updated:
Listed by:
HARRY Schaedler DRE #01222746 916-293-6683,
Your View Realty
Bought with:
Raman Pabla, DRE #01976673
Burke Realty Group, Inc.
Source: MetroList Services of CA,MLS#: 226002603Originating MLS: MetroList Services, Inc.
Facts & features
Interior
Bedrooms & bathrooms
- Bedrooms: 4
- Bathrooms: 4
- Full bathrooms: 3
- Partial bathrooms: 1
Rooms
- Room types: Family Room, Kitchen, Studio, Workshop
Primary bedroom
- Features: Closet
Primary bathroom
- Features: Shower Stall(s)
Dining room
- Features: Dining/Family Combo
Kitchen
- Features: Quartz Counter, Stone Counters
Heating
- Propane, Ductless, Radiant, Wood Stove, MultiUnits, Oil
Cooling
- Ceiling Fan(s), Wall Unit(s), Ductless, Window Unit(s), Multi Units
Appliances
- Included: Built-In Electric Oven, Free-Standing Refrigerator, Range Hood, Ice Maker, Dishwasher, Water Heater, Disposal, Microwave, Electric Cooktop, Electric Water Heater, Free-Standing Electric Range
- Laundry: Inside, Inside Room
Features
- Flooring: Carpet, Tile, Wood
- Has fireplace: No
Interior area
- Total structure area: 0
- Total interior livable area: 2,514 sqft
Property
Parking
- Total spaces: 9
- Parking features: Attached, Detached, Garage Faces Side, Driveway
- Attached garage spaces: 2
- Carport spaces: 1
- Uncovered spaces: 6
Features
- Levels: Multi/Split
- Exterior features: Outdoor Grill, Fire Pit
- Fencing: Partial
- On waterfront: Yes
- Waterfront features: Lake Front
- Frontage type: Borders Government Land
Lot
- Size: 3.05 Acres
- Features: Meadow, Irregular Lot
- Topography: Downslope,Snow Line Above,Hillside,Level,Ridge,Trees Many,Downslope,Snow Line Above,Hillside,Level,Ridge,Trees Many
Details
- Additional structures: Shed(s), Storage, Workshop, Outbuilding
- Parcel number: 042600023000
- Zoning: r3a
- Special conditions: Notice Of Default,Probate Listing
Construction
Type & style
- Home type: SingleFamily
- Architectural style: Ranch
- Property subtype: Single Family Residence
Materials
- Block, Wood
- Foundation: Concrete, Slab
- Roof: Composition
Condition
- Year built: 1981
Utilities & green energy
- Electric: 220 Volts in Kitchen, 220 Volts in Laundry
- Sewer: Septic System
- Water: Public
- Utilities for property: Public, Electric, Propane Tank Leased
Community & HOA
Location
- Region: Pollock Pines
Financial & listing details
- Price per square foot: $234/sqft
- Tax assessed value: $429,521
- Price range: $588K - $588K
- Date on market: 9/20/2026
- Road surface type: Asphalt, Gravel
Price history
| Date | Event | Price |
|---|---|---|
| 10/1/2026 | Listing removed | $3,600$1/sqft |
Source: Zillow Rentals Report a problem | ||
| 9/3/2026 | Listed for rent | $3,600$1/sqft |
Source: Zillow Rentals Report a problem | ||
| 5/20/2026 | Sold | $588,000+114.6%$234/sqft |
Source: MetroList Services of CA #226002603 Report a problem | ||
| 9/9/1999 | Sold | $274,000$109/sqft |
Source: MetroList Services of CA #129900659 Report a problem | ||
Public tax history
| Year | Property taxes | Tax assessment |
|---|---|---|
| 2026 | -- | $429,521 +2% |
| 2025 | $4,563 +4.6% | $421,100 +2% |
| 2024 | $4,361 +2% | $412,845 +2% |
| 2023 | $4,276 +1.6% | $404,751 +2% |
| 2022 | $4,210 +1.1% | $396,815 +2% |
| 2021 | $4,163 +1.5% | $389,035 +1% |
| 2020 | $4,103 +1.6% | $385,047 +2% |
| 2019 | $4,040 +3.5% | $377,498 +2% |
| 2018 | $3,905 +3.1% | $370,098 +2% |
| 2017 | $3,787 +1.6% | $362,842 +2% |
| 2016 | $3,729 +2.4% | $355,728 +1.5% |
| 2015 | $3,642 | $350,386 +2% |
| 2014 | $3,642 | $343,525 +0.5% |
| 2013 | -- | $341,974 +4% |
| 2012 | -- | $328,696 |
| 2011 | -- | $328,696 +0.8% |
| 2010 | -- | $326,242 -0.2% |
| 2009 | -- | $327,019 +2% |
| 2008 | -- | $320,607 +2% |
| 2007 | -- | $314,322 +2% |
| 2006 | -- | $308,160 +2% |
| 2005 | -- | $302,119 +2% |
| 2004 | -- | $296,196 +1.9% |
| 2003 | -- | $290,769 +2% |
| 2002 | -- | $285,069 +2% |
| 2001 | -- | $279,480 +2% |
| 2000 | -- | $274,000 |
Find assessor info on the county website
Neighborhood: 95726
Nearby homes
- $550,7003 bd3 ba2.1k sqft1251 Garnet Ct, Pollock Pines, CA 95726Off Market
- $428,3003 bd3 ba1.9k sqft1250 Garnet Ct, Pollock Pines, CA 95726Off Market
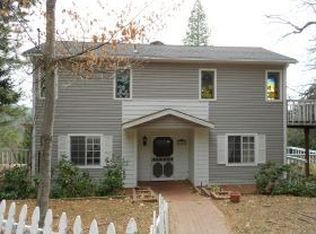
- $580,4004 bd3 ba2.3k sqft1234 Garnet Ct, Pollock Pines, CA 95726Off Market
- $401,7003 bd3 ba2.7k sqft1263 Garnet Ct, Pollock Pines, CA 95726Off Market
- $270,1002 bd1 ba864 sqft3694 Garnet Rd, Pollock Pines, CA 95726Off Market
- $360,5003 bd2 ba1.5k sqft3698 Garnet Rd, Pollock Pines, CA 95726Off Market
- $457,1003 bd2 ba2.5k sqft1230 Garnet Ct, Pollock Pines, CA 95726Off Market
- $200,0003 bd2 ba1.9k sqft3704 Garnet Rd, Pollock Pines, CA 95726Sold
Nearby schools
GreatSchools rating
- 4/10Sierra Ridge Middle SchoolGrades: 5-8Distance: 1.1 mi
- 7/10El Dorado High SchoolGrades: 9-12Distance: 13.6 mi
- 4/10Pinewood Elementary SchoolGrades: K-4Distance: 2.3 mi
Get a cash offer in 3 minutes
Find out how much your home could sell for in as little as 3 minutes with a no-obligation cash offer.
Estimated market value
$592,500
Get a cash offer in 3 minutes
Find out how much your home could sell for in as little as 3 minutes with a no-obligation cash offer.
Estimated market value
$592,500
- California
- El Dorado County
- Pollock Pines
- 95726
- 1231 Garnet Ct
