Skip main navigation
Sold for $910,000
  • $910,000

    1231 Glenn Avenue, Augusta, GA

    4beds
    4,274sqft
    Single Family Residence
    Built in 1906
    0.36 Acres Lot
    $905,700 Zestimate®
    $213/sqft
    $2,624 Estimated rent

    Home value

    $905,700

    $770,000 - $1.06M

    $2,624/mo

    Zestimate® history
    Loading
    Loading...

    Owner options

    List your home for rent

    $2,624/mo

    Rent Zestimate®

    Find your next renter with Zillow Rental Manager. Plus, with online applications, you can quickly screen prospective tenants – for free.

    Learn more

    $2,624/mo

    Rent Zestimate®

    Refinance and save

    $5,519/mo

    Est. payment

    Refinancing to a lower rate could help reduce your monthly payments and save thousands over the life of the loan.

    See today's rates

    $5,519/mo

    Est. payment

    Explore your selling options

    Work with a Zillow partner agent

    Leverage their expertise and Zillow's premium Showcase listings to get your home seen by more buyers.

    Get started

    List with your own agent

    Get your home in front of millions of buyers by listing it on Zillow.

    Learn how to do it

    Sell it yourself

    Take full control of how buyers see your home on Zillow by listing For Sale by Owner (FSBO).

    List your home

    What's special

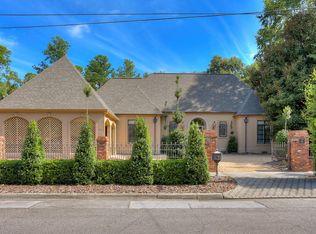
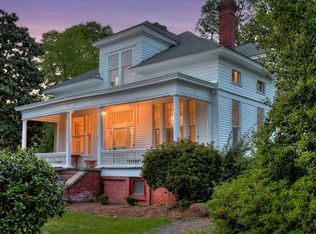
    1231 Glenn Avenue is ideally located on a picturesque street in Historic Summerville, just a short walk to local shops, churches, and favorite neighborhood restaurants. Built in the early 1900s, this home has been thoughtfully updated with modern conveniences while beautifully preserving the character and charm of its original era. With 4,274 square feet, high ceilings throughout make the home feel even more spacious and inviting. The family room features rich wood paneling salvaged from Sacred Heart in downtown Augusta and opens to the kitchen with a fireplace burning gas logs—creating a warm, functional space ideal for everyday living and gathering with family. The main-level owner's suite addition offers vaulted ceilings, direct access to the backyard, a walk-in closet with washer and dryer, and a spa-like bath complete with a large Japanese soaking tub and walk-in shower. Upstairs, you'll find a second owner's suite with access to the third floor—perfect for an office, exercise room, or additional storage—along with two additional bedrooms, a renovated hall bath with separate tub and shower, and a spacious laundry room with utility sink. One of the bedrooms even has an extra ''closet'' space to organize your hobby tools or a hidden playroom for toys. Outdoor living shines here as well. Enjoy peaceful mornings on the tranquil front porch, a beautifully landscaped yard, and a backyard that offers plenty of space for kids to play and memories to be made. The yard is completed fenced in for your pets and includes plenty of parking between the home and detached workshop or in-law suite at the rear of the property—designed to match the home—includes power and water, adding flexibility and functionality. This special Summerville home is ready to welcome its next chapter. Let me show you how this home can meet all your needs!

    Zillow last checked:

    Listing updated:

    Listed by:

    Diane Smith 706-829-2800,

    Blanchard & Calhoun - SN

    Bought with:

    Greg Oldham, 250081

    Meybohm Real Estate - Evans

    Source: Hive MLS,MLS#: 98251744MLS LogoOriginating MLS: REALTORS® of Greater Augusta

    Facts & features

    Interior

    Bedrooms & bathrooms
    • Bedrooms: 4
    • Bathrooms: 4
    • Full bathrooms: 4
    Primary bedroom
    • Level: Main
    • Dimensions: 16 x 16
    Bedroom 2
    • Level: Upper
    • Dimensions: 17 x 14
    Bedroom 3
    • Level: Upper
    • Dimensions: 17 x 15
    Bedroom 4
    • Level: Upper
    • Dimensions: 17 x 15
    Dining room
    • Level: Main
    • Dimensions: 15 x 17
    Family room
    • Level: Main
    • Dimensions: 15 x 16
    Kitchen
    • Level: Main
    • Dimensions: 17 x 14
    Laundry
    • Description: 2nd Laundry Room
    • Level: Upper
    • Dimensions: 8 x 6
    Laundry
    • Level: Main
    • Dimensions: 11 x 10
    Other
    • Description: Sitting Room
    • Level: Main
    • Dimensions: 17 x 18
    Other
    • Description: Flex Room
    • Level: Upper
    • Dimensions: 19 x 6
    Other
    • Description: Hobby Room
    • Level: Upper
    • Dimensions: 19 x 16
    Heating
    • Fireplace(s), Forced Air
    Cooling
    • Central Air, Ceiling Fan(s)
    Appliances
    • Included: Vented Exhaust Fan, Built-In Microwave, Built-In Gas Oven, Washer, Range, Dryer, Double Oven, Disposal, Dishwasher
    • Laundry: Dryer Hookup, Washer Hookup
    Features
    • Walk-in Closet(s), Entrance Foyer, Pantry, Blinds/Shades, Eat-in Kitchen, In-Law Quarters, Walk-In Closet(s)
    • Flooring: Hardwood
    • Windows: Storm Window(s)
    • Basement: None
    • Attic: Floored,Storage
    Interior area
    • Total structure area: 4,274
    • Total interior livable area: 4,274 sqft

    Property

    Parking
    • Total spaces: 3
    • Parking features: Parking Pad
    • Carport spaces: 3
    Accessibility
    • Accessibility features: None
    Features
    • Levels: Tri-Level
    • Patio & porch: Covered, Deck, Front Porch
    Lot
    • Size: 0.36 Acres
    • Dimensions: 111 x 146
    • Features: Sprinklers in Front, Sprinklers in Rear
    Details
    • Additional structures: Workshop
    • Parcel number: 0334205000
    • Special conditions: Standard

    Construction

    Type & style
    • Home type: SingleFamily
    • Property subtype: Single Family Residence
    Materials
    • Vinyl Siding
    • Foundation: Other
    • Roof: Metal
    Condition
    • New construction: No
    • Year built: 1906

    Utilities & green energy

    • Sewer: Public Sewer
    • Water: Public
    • Utilities for property: Cable Available

    Community & neighborhood

    Security
    • Security features: Smoke Detector(s)
    Location
    • Region: Augusta
    • Subdivision: Summerville

    HOA & financial

    HOA
    • Has HOA: No
    • Amenities included: Sidewalks, Street Lights

    Other

    Other facts
    • Listing agreement: Exclusive Right To Sell
    • Listing terms: Cash,Conventional,FHA,VA Loan

    Price history

    DateEventPrice
    4/16/2026Sold$910,000-4.2%$213/sqft
    Source: Hive MLS #98251744 Report a problem
    3/7/2026Pending sale$950,000$222/sqft
    Source: Hive MLS #550320 Report a problem
    1/26/2026Price change$950,000-4.9%$222/sqft
    Source: Hive MLS #550320 Report a problem
    12/22/2025Listed for sale$999,000+25.7%$234/sqft
    Source: Hive MLS #550320 Report a problem
    7/22/2022Sold$795,000$186/sqft
    Source: Hive MLS #98166504 Report a problem
    6/3/2022Contingent$795,000$186/sqft
    Source: REALTORS® of Greater Augusta #502818 Report a problem
    5/26/2022Listed for sale$795,000+166%$186/sqft
    Source: REALTORS® of Greater Augusta #502818 Report a problem
    5/1/2003Sold$298,900$70/sqft
    Source: Public Record Report a problem

    Public tax history

    YearProperty taxesTax assessment
    2025$9,198 -1%$307,836 -2%
    2024$9,288 +7.4%$313,992 +3%
    2023$8,650 +34.9%$304,780 +49%
    2022$6,414 +10.7%$204,602 +19.6%
    2021$5,797 +8.8%$171,087 +16.6%
    2020$5,330 -0.9%$146,760
    2019$5,376 +0.5%$146,760
    2018$5,347 -0.5%$146,760
    2017$5,376 +0.5%$146,760
    2016$5,349 $146,760
    2015$5,349 +14.6%$146,760 +15.9%
    2014$4,668 $126,574
    2013-- --
    2012-- --
    2011-- --
    2010-- --
    2009-- --
    2008-- --
    2007-- --
    2005-- --
    2004-- --
    2001-- --
    2000-- --

    Find assessor info on the county website

    Neighborhood: Summerville

    Nearby schools

    GreatSchools rating
    Schools provided by the listing agent
    • Elementary: Lake Forest Hills
    • Middle: Langford
    • High: Richmond Academy

    Source: Hive MLS. This data may not be complete. We recommend contacting the local school district to confirm school assignments for this home.

    Get pre-qualified for a loan
    At Zillow Home Loans, we can pre-qualify you in as little as 5 minutes with no impact to your credit score.

    An equal housing lender. NMLS #10287.

    Sell for more on Zillow
    Get a Zillow Showcase℠ listing at no additional cost and you could sell for .
    $905,700
    2% more
    +$18,114
    With Zillow Showcase(estimated)
    $923,814