Skip main navigation
Sold for $670,000
  • $670,000

    1231 Grayton St, Grosse Pointe Park, MI 48230

    4beds
    3,192sqft
    Single Family Residence
    Built in 1929
    5,662 Square Feet Lot
    $670,300 Zestimate®
    $210/sqft
    $2,795 Estimated rent

    Home value

    $670,300

    $623,000 - $717,000

    $2,795/mo

    Zestimate® history
    Loading
    Loading...

    Owner options

    List your home for rent

    $2,795/mo

    Rent Zestimate®

    Find your next renter with Zillow Rental Manager. Plus, with online applications, you can quickly screen prospective tenants – for free.

    Learn more

    $2,795/mo

    Rent Zestimate®

    Refinance and save

    $4,617/mo

    Est. payment

    Refinancing to a lower rate could help reduce your monthly payments and save thousands over the life of the loan.

    See today's rates

    $4,617/mo

    Est. payment

    Explore your selling options

    Work with a Zillow partner agent

    Leverage their expertise and Zillow's premium Showcase listings to get your home seen by more buyers.

    Get started

    List with your own agent

    Get your home in front of millions of buyers by listing it on Zillow.

    Learn how to do it

    Sell it yourself

    Take full control of how buyers see your home on Zillow by listing For Sale by Owner (FSBO).

    List your home

    What's special

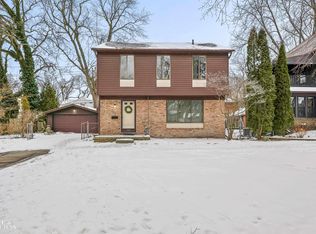
    ***MULTIPLE OFFERS RECEIVED. OFFER DEADLINE SUNDAY, MAY 31 AT 4:00 PM.*** Tudorific in every possible way. Nestled in the heart of Grosse Pointe Park, 1231 Grayton is overflowing with the kind of charm and character buyers chase for years but rarely find. Storybook curb appeal, dramatic rooflines, leaded glass windows, warm hardwood floors, arched openings, and cozy architectural details are paired beautifully with the updates today’s buyers actually want. The result? A home that feels timeless, but lives effortlessly. The completely renovated kitchen was thoughtfully opened up to create the perfect flow for everyday living and entertaining, featuring a massive island with seating, custom cabinetry, stone countertops, stainless appliances, and direct access to the backyard and patio. Formal dining room with original character intact opens seamlessly into the inviting living room anchored by a natural fireplace and drenched in sunlight. A charming den or home office with leaded French doors offers the perfect tucked-away space for work, reading, or quiet retreat. The front porch is straight out of a movie scene...the kind of place where morning coffee turns into two hours and summer evenings disappear quietly. Upstairs offers four spacious bedrooms and an updated full bath, while the third-floor bonus space is ideal for a playroom, office, guest retreat, studio, or quiet hideaway. The fully finished basement is fabulous, complete with an additional bedroom, full bath, rec room, and entertaining space with bar area that feels more like an extension of the home than a basement. Mechanically updated with newer zoned gas forced-air heating and central air, offering modern comfort rarely found in homes with this much historic soul. New sewer line from house to main. Outside, enjoy a deck, patio space perfect for backyard BBQs, and a yard designed for entertaining, relaxing, and making memories. All of this in one of the Park’s most coveted locations with close proximity to the restaurants and the shops at The Village, neighborhood parks, schools, and Neff Park. This is not cookie cutter. This is character, warmth, style, and location all wrapped into one unforgettable Tudor.

    Zillow last checked:

    Listing updated:

    Listed by:

    Shana Sine Cameron 313-530-7705,

    Sine & Monaghan LLC

    Bought with:

    Sandra Brincat, 6501408848

    Golden Key Realty

    Source: MiRealSource,MLS#: 50209299MLS LogoOriginating MLS: MiRealSource

    Facts & features

    Interior

    Bedrooms & bathrooms
    • Bedrooms: 4
    • Bathrooms: 2
    • Full bathrooms: 1
    • 1/2 bathrooms: 1
    Rooms
    • Room types: Den/Study/Lib, Entry, Living Room, Recreation Room, Basement Full Bath, First Flr Lavatory, Second Flr Full Bathroom, Breakfast Nook/Room, Dining Room
    Bedroom 1
    • Level: Second
    • Area: 143
    • Dimensions: 11 x 13
    Bedroom 2
    • Level: Second
    • Area: 132
    • Dimensions: 11 x 12
    Bedroom 3
    • Level: Second
    • Area: 110
    • Dimensions: 11 x 10
    Bedroom 4
    • Level: Second
    • Area: 117
    • Dimensions: 13 x 9
    Bathroom 1
    • Level: Second
    • Area: 56
    • Dimensions: 8 x 7
    Dining room
    • Level: First
    • Area: 154
    • Dimensions: 11 x 14
    Kitchen
    • Level: First
    • Area: 260
    • Dimensions: 13 x 20
    Living room
    • Level: First
    • Area: 276
    • Dimensions: 23 x 12
    Heating
    • Forced Air, Natural Gas
    Cooling
    • Central Air
    Appliances
    • Included: Gas Water Heater
    Features
    • Eat-in Kitchen
    • Flooring: Hardwood
    • Basement: Brick
    • Number of fireplaces: 1
    • Fireplace features: Living Room
    Interior area
    • Total structure area: 3,399
    • Total interior livable area: 3,192 sqft
    • Finished area above ground: 2,192
    • Finished area below ground: 1,000

    Property

    Parking
    • Total spaces: 2
    • Parking features: Detached
    • Garage spaces: 2
    Features
    • Levels: Two
    • Stories: 2
    • Patio & porch: Patio, Porch
    • Frontage type: Road
    • Frontage length: 50
    Lot
    • Size: 5,662 Square Feet
    • Dimensions: 50 x 115
    • Features: Walk to School, Sidewalks
    Details
    • Parcel number: 39001030142000
    • Special conditions: Private

    Construction

    Type & style
    • Home type: SingleFamily
    • Architectural style: Colonial,Tudor
    • Property subtype: Single Family Residence
    Materials
    • Brick
    • Foundation: Basement, Brick
    Condition
    • New construction: No
    • Year built: 1929

    Utilities & green energy

    • Sewer: Public Sanitary
    • Water: Public

    Community & HOA

    Community
    • Subdivision: Grosse Pointe Estates Sub
    HOA
    • Has HOA: No
    • Amenities included: Sidewalks
    Location
    • Region: Grosse Pointe Park

    Financial & listing details

    • Price per square foot: $210/sqft
    • Tax assessed value: $226,100
    • Annual tax amount: $9,679
    • Date on market: 5/28/2026
    • Cumulative days on market: 8 days
    • Listing agreement: Exclusive Right To Sell
    • Listing terms: Cash,Conventional,VA Loan
    • Road surface type: Paved

    Price history

    DateEventPrice
    6/29/2026Sold$670,000+18.6%$210/sqft
    Source: MiRealSource #50209299 Report a problem
    6/5/2026Pending sale$565,000$177/sqft
    Source: MiRealSource #50209299 Report a problem
    5/29/2026Listed for sale$565,000+71.2%$177/sqft
    Source: MiRealSource #50209299 Report a problem
    5/11/2017Sold$330,000+144.4%$103/sqft
    Source: Public Record Report a problem
    12/5/2016Sold$135,000$42/sqft
    Source: Public Record Report a problem

    Public tax history

    YearProperty taxesTax assessment
    2025-- $226,100 +7.3%
    2024-- $210,700 +6.5%
    2023-- $197,900 -0.9%
    2022-- $199,700 +3.3%
    2021-- $193,300
    2020$7,639 +3.6%$193,300 +12.5%
    2019$7,373 $171,800 +23.8%
    2018-- $138,800 +44.1%
    2017$5,971 $96,300
    2016$5,971 +119.9%$96,300 -24.4%
    2015$2,715 -75%$127,300 +13.3%
    2013$10,840 +299.2%$112,400 -3.8%
    2012$2,715 $116,800 -10.7%
    2010-- $130,800 -5.4%
    2009-- $138,200 -3.8%
    2008-- $143,700 -14.4%
    2007-- $167,800 +6.8%
    2005$1,908 $157,100 +0.8%
    2003-- $155,900 +89.9%
    2001-- $82,089 +3.2%
    2000$3,440 $79,544
    Find assessor info on the county website

    Neighborhood: 48230

    Nearby schools

    GreatSchools rating
    Schools provided by the listing agent
    • District: Grosse Pointe Public Schools

    Source: MiRealSource. This data may not be complete. We recommend contacting the local school district to confirm school assignments for this home.

    Get a cash offer in 3 minutes
    Find out how much your home could sell for in as little as 3 minutes with a no-obligation cash offer.
    Estimated market value
    $670,300
    Get a cash offer in 3 minutes
    Find out how much your home could sell for in as little as 3 minutes with a no-obligation cash offer.
    Estimated market value
    $670,300