Skip main navigation
Closed
  • $545,000

    1231 Grenoble Dr, Knoxville, TN 37909

    4beds
    2,737sqft
    Single Family Residence
    Built in 1999
    0.25 Acres Lot
    $563,000 Zestimate®
    $199/sqft
    $2,581 Estimated rent

    Home value

    $563,000

    $535,000 - $591,000

    $2,581/mo

    Zestimate® history
    Loading
    Loading...

    Owner options

    List your home for rent

    $2,581/mo

    Rent Zestimate®

    Find your next renter with Zillow Rental Manager. Plus, with online applications, you can quickly screen prospective tenants – for free.

    Learn more

    $2,581/mo

    Rent Zestimate®

    Refinance and save

    $3,322/mo

    Est. payment

    Refinancing to a lower rate could help reduce your monthly payments and save thousands over the life of the loan.

    See today's rates

    $3,322/mo

    Est. payment

    Explore your selling options

    Work with a Zillow partner agent

    Leverage their expertise and Zillow's premium Showcase listings to get your home seen by more buyers.

    Get started

    List with your own agent

    Get your home in front of millions of buyers by listing it on Zillow.

    Learn how to do it

    Sell it yourself

    Take full control of how buyers see your home on Zillow by listing For Sale by Owner (FSBO).

    List your home

    What's special

    Ample attic storage spaceOutdoor deckingComplete paint job throughoutSeparate dining roomWalk-in closetLg appliancesStylish backsplash
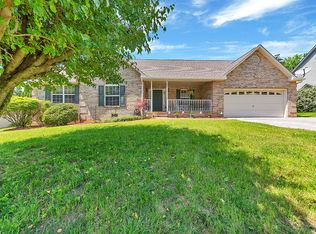
    This stunning home boasts several recent upgrades and features that are sure to impress. In 2018, the downstairs HVAC system was replaced, ensuring optimal comfort throughout the home. The outdoor decking was also upgraded in 2019, with beautiful TREX decking installed and a HOT TUB added, creating the perfect space for relaxation and entertainment. In 2021, the kitchen has undergone a renovation, featuring exquisite GRANITE countertops, a stylish BACKSPLASH, and all-new LG APPLIANCES, making it a chef's dream. The year 2023 saw the replacement of the upstairs HVAC system, guaranteeing year-round comfort for every level of the home. The interior of the house received a fresh update in 2024, with a complete PAINT JOB throughout, except for two bedrooms. Additionally, all the CARPETING on the stairs and upper level was replaced, giving the home a renewed and modern feel. The property also boasts several attractive features, including a TWO-STORY FOYER and LIVING ROOM, providing a grand and spacious ambiance. A SEPARATE DINING ROOM offers a formal space for entertaining guests, while a BREAKFAST BAR and BREAKFAST NOOK in the kitchen provide convenient options for casual dining. The master bath offers a luxurious retreat with DUAL SINKS, a SEPARATE SHOWER, a WHIRLPOOL TUB, and a WALK-IN CLOSET, ensuring a serene space for relaxation and rejuvenation. In addition to all the updates and renovation, it is worth mentioning that inside almost all the closets upstairs is AMPLE ATTIC STORAGE SPACE and HARDWOOD or TILE FLOORS on the main level. Completing this exceptional property is an OVERSIZED TWO CAR GARAGE and a FENCED IN BACKYARD, offering both convenience and privacy. Don't miss out on the opportunity to make this remarkable home yours!

    Zillow last checked:

    Listing updated:

    Listed by:

    Teresa Hurley 865-776-0949,

    United Real Estate Solutions

    Bought with:

    Carrie Dougherty, 305844

    Realty Executives Associates

    Source: East Tennessee Realtors,MLS#: 1255067MLS Logo

    Facts & features

    Interior

    Bedrooms & bathrooms
    • Bedrooms: 4
    • Bathrooms: 3
    • Full bathrooms: 2
    • 1/2 bathrooms: 1
    Heating
    • Central, Forced Air, Natural Gas, Zoned, Electric
    Cooling
    • Central Air, Ceiling Fan(s), Zoned
    Appliances
    • Included: Dishwasher, Disposal, Dryer, Microwave, Range, Refrigerator, Washer
    Features
    • Walk-In Closet(s), Cathedral Ceiling(s), Pantry, Breakfast Bar
    • Flooring: Carpet
    • Windows: Windows - Vinyl, Drapes
    • Basement: Crawl Space
    • Number of fireplaces: 1
    • Fireplace features: Gas, Gas Log
    Interior area
    • Total structure area: 2,737
    • Total interior livable area: 2,737 sqft

    Property

    Parking
    • Total spaces: 2
    • Parking features: Off Street, Garage Door Opener, Attached, Main Level
    • Attached garage spaces: 2
    Features
    • Exterior features: Prof Landscaped
    Lot
    • Size: 0.25 Acres
    • Dimensions: 79.74 x 141.73
    • Features: Irregular Lot
    Details
    • Parcel number: 106CD069

    Construction

    Type & style
    • Home type: SingleFamily
    • Architectural style: Traditional
    • Property subtype: Single Family Residence
    Materials
    • Stucco, Wood Siding, Frame
    Condition
    • Year built: 1999

    Utilities & green energy

    • Sewer: Public Sewer
    • Water: Public

    Community & HOA

    Community
    • Subdivision: Brittany Place Unit 3
    HOA
    • Has HOA: Yes
    • HOA fee: $140 annually
    Location
    • Region: Knoxville

    Financial & listing details

    • Price per square foot: $199/sqft
    • Tax assessed value: $391,900
    • Annual tax amount: $1,523
    • Date on market: 3/10/2024

    Price history

    DateEventPrice
    4/23/2024Sold$545,000-5.2%$199/sqft
    Source: East Tennessee Realtors #1255067 Report a problem
    3/13/2024Pending sale$575,000$210/sqft
    Source: East Tennessee Realtors #1255067 Report a problem
    3/10/2024Listed for sale$575,000+139.6%$210/sqft
    Source: East Tennessee Realtors #1255067 Report a problem
    3/24/2021Listing removed--
    Source: Owner Report a problem
    9/6/2017Sold$240,000-9.4%$88/sqft
    Source: Public Record Report a problem
    12/12/2015Listing removed$1,750$1/sqft
    Source: Owner Report a problem
    11/16/2015Listed for rent$1,750$1/sqft
    Source: Owner Report a problem
    11/8/2015Listing removed$265,000$97/sqft
    Source: Realty Executives Broker of Record #924429 Report a problem
    7/16/2015Price change$265,000-3.6%$97/sqft
    Source: Realty Executives Broker of Record #924429 Report a problem
    5/10/2015Listed for sale$275,000+7.6%$100/sqft
    Source: Realty Executives Broker of Record #924429 Report a problem
    11/8/2006Sold$255,500+2%$93/sqft
    Source: Public Record Report a problem
    2/15/2006Sold$250,500+38.7%$92/sqft
    Source: Public Record Report a problem
    4/6/1999Sold$180,630$66/sqft
    Source: Public Record Report a problem

    Public tax history

    YearProperty taxesTax assessment
    2025$1,523 +35.5%$97,975 +35.4%
    2024$1,124 $72,350
    2023$1,124 $72,350
    2022$1,124 -23.2%$72,350 +4.7%
    2021$1,464 $69,075 -75%
    2020$1,464 $276,300
    2019$1,464 $276,300
    2018$1,464 -53.8%$276,300 +300%
    2017$3,166 +7.2%$69,075
    2016$2,954 --
    2015$2,954 --
    2014$2,954 +7.2%--
    2013$2,755 +72.1%--
    2012$1,601 --
    2011$1,601 $67,850
    2010$1,601 $67,850
    2009$1,601 -5.3%$67,850 +8%
    2008$1,690 $62,825
    2007$1,690 -42.1%$62,825 +18.4%
    2006$2,918 $53,050
    2005$2,918 +7.1%$53,050 +17%
    2004$2,724 +6.2%$45,325
    2003$2,565 $45,325
    2002-- $45,325 +23%
    2000-- $36,850
    Find assessor info on the county website

    Neighborhood: 37909

    Nearby schools

    GreatSchools rating
    Schools provided by the listing agent
    • Elementary: West Hills
    • Middle: Bearden
    • High: Bearden

    Source: East Tennessee Realtors. This data may not be complete. We recommend contacting the local school district to confirm school assignments for this home.

    Get a cash offer in 3 minutes
    Find out how much your home could sell for in as little as 3 minutes with a no-obligation cash offer.
    Estimated market value
    $563,000
    Get a cash offer in 3 minutes
    Find out how much your home could sell for in as little as 3 minutes with a no-obligation cash offer.
    Estimated market value
    $563,000