Welcome to your dream home in the highly sought-after Old Waverly subdivision!
This gorgeous four-sided brick estate is nestled on a beautifully landscaped lot with mature trees, creating an inviting and picturesque setting. As you arrive, you’ll appreciate the spacious three-car garage and grand circular driveway, providing ample parking for family and guests.
Step inside and experience the perfect blend of elegance and comfort. The main level boasts a gourmet, fully renovated kitchen featuring custom cabinetry, quartzite countertops, designer backsplash, and a large island—perfect for entertaining. A wet bar with a built-in wine rack connects the kitchen to the cozy keeping room, where a stunning stone fireplace sets the stage for relaxed gatherings.
The expansive living room offers breathtaking views of the private backyard through oversized windows, filling the space with natural light. Off the kitchen and living room, the formal dining room showcases a custom-built china cabinet, ideal for displaying your finest pieces.
Primary Suite - A Private Sanctuary
The lavish main-level primary suite is a true retreat, designed for both comfort and style. The spacious bedroom invites you to unwind, while French doors open to a private office/den with vaulted ceilings, built-in bookcases, and a custom desk. The spa-like primary bath features soaring ceilings, his-and-her vanities, a large walk-in shower, a soaking tub, and a custom walk-in closet with built-in storage.
Upstairs & Basement - Endless Possibilities
Upstairs, you’ll find three oversized bedrooms with plantation shutters, high ceilings, and walk-in closets. Two of the bedrooms share a Jack-and-Jill bath with separate vanities, while the third enjoys its own private ensuite bath.
The fully finished terrace level expands the home’s living space with a fifth bedroom, full bath, home gym, playroom/game room, living area, and abundant storage. Step outside to the covered patio that leads to a huge, level backyard—complete with a sport court, perfect for outdoor fun!
Exclusive Neighborhood & Unmatched Amenities
Old Waverly is a rare gem, with no homes hitting the market in over two and a half years! Residents enjoy sidewalk-lined streets, a pristine swimming pool, tennis & pickleball courts, and a fantastic playground—creating the perfect setting for an active and social lifestyle.
Located just 15 minutes from UGA and downtown Athens, this home offers unbeatable convenience to top shopping, dining, and entertainment.
Don’t miss this rare opportunity! Schedule your private showing today and make this extraordinary home yours.
Sold for $1,014,000
$1,014,000
1231 Hammond Creek Trail, Watkinsville, GA 30677
5beds
--sqft
Single Family Residence
Built in 2002
1.1 Acres Lot
$1,025,400 Zestimate®
$--/sqft
$3,254 Estimated rent
Home value
$1,025,400
$892,000 - $1.18M
$3,254/mo
Zestimate® history
Owner options
List your home for rent
$3,254/mo
Rent Zestimate®
Find your next renter with Zillow Rental Manager. Plus, with online applications, you can quickly screen prospective tenants – for free.
$3,254/mo
Rent Zestimate®
Refinance and save
$7,192/mo
Est. payment
Refinancing to a lower rate could help reduce your monthly payments and save thousands over the life of the loan.
$7,192/mo
Est. payment
Explore your selling options
Work with a Zillow partner agent
Leverage their expertise and Zillow's premium Showcase listings to get your home seen by more buyers.
Get startedList with your own agent
Get your home in front of millions of buyers by listing it on Zillow.
Learn how to do itSell it yourself
Take full control of how buyers see your home on Zillow by listing For Sale by Owner (FSBO).
List your homeWhat's special
Zillow last checked:
Listing updated:
Listed by:
Valerie Langley 706-224-9999,
Cottage Door Realty, LLC
Bought with:
Pamela Jessurum, 358974
Corcoran Classic Living
Source: Hive MLS,MLS#: CM1023989 Originating MLS: Athens Area Association of REALTORS
Originating MLS: Athens Area Association of REALTORSFacts & features
Interior
Bedrooms & bathrooms
- Bedrooms: 5
- Bathrooms: 5
- Full bathrooms: 4
- 1/2 bathrooms: 1
- Main level bathrooms: 2
- Main level bedrooms: 1
Bedroom 1
- Level: Lower
- Dimensions: 0 x 0
Bedroom 1
- Level: Main
- Dimensions: 0 x 0
Bedroom 1
- Level: Upper
- Dimensions: 0 x 0
Bedroom 2
- Level: Upper
- Dimensions: 0 x 0
Bedroom 3
- Level: Upper
- Dimensions: 0 x 0
Bathroom 1
- Level: Main
- Dimensions: 0 x 0
Bathroom 1
- Level: Lower
- Dimensions: 0 x 0
Bathroom 1
- Level: Upper
- Dimensions: 0 x 0
Bathroom 2
- Level: Upper
- Dimensions: 0 x 0
Bathroom 2
- Level: Main
- Dimensions: 0 x 0
Heating
- Central, Natural Gas
Cooling
- Central Air, Electric
Appliances
- Included: Some Gas Appliances, Dishwasher, Disposal
Features
- Ceiling Fan(s), Cathedral Ceiling(s), Central Vacuum, Intercom, Kitchen Island, Pantry
- Flooring: Carpet, Tile, Wood
- Basement: Bathroom,Full,Partially Finished
- Has fireplace: Yes
- Fireplace features: Gas
Interior area
- Finished area above ground: 3,478
- Finished area below ground: 2,449
Property
Parking
- Total spaces: 8
- Parking features: Attached, Garage Door Opener
- Garage spaces: 3
Features
- Patio & porch: Porch, Deck, Screened
- Exterior features: Deck
Lot
- Size: 1.1 Acres
- Features: Level, Sloped, Sprinkler System
- Topography: Sloping
Details
- Parcel number: B03E045A
- Other equipment: Intercom
Construction
Type & style
- Home type: SingleFamily
- Architectural style: Traditional
- Property subtype: Single Family Residence
Materials
- Brick
Condition
- Year built: 2002
Utilities & green energy
- Sewer: Septic Tank
- Water: Public
Community & HOA
Community
- Features: Street Lights, Sidewalks
- Subdivision: Old Waverly
HOA
- Has HOA: Yes
- HOA fee: $1,075 annually
Location
- Region: Watkinsville
Financial & listing details
- Tax assessed value: $917,477
- Annual tax amount: $6,623
- Date on market: 2/28/2025
- Cumulative days on market: 36 days
- Listing agreement: Exclusive Right To Sell
- Inclusions: Ceiling Fans, Central Vacuum, Intercom/Radio
Price history
| Date | Event | Price |
|---|---|---|
| 4/16/2025 | Sold | $1,014,000-7.8% |
Source:  Hive MLS #CM1023989 Report a problem Hive MLS #CM1023989 Report a problem | ||
| 4/2/2025 | Pending sale | $1,100,000 |
Source:  GAMLS #10469780 Report a problem GAMLS #10469780 Report a problem | ||
| 4/1/2025 | Listed for sale | $1,100,000 |
Source: GAMLS #10469780 Report a problem | ||
| 3/24/2025 | Pending sale | $1,100,000 |
Source: GAMLS #10469780 Report a problem | ||
| 3/24/2025 | Listed for sale | $1,100,000 |
Source: Hive MLS #1023989 Report a problem | ||
| 3/24/2025 | Pending sale | $1,100,000 |
Source: Hive MLS #1023989 Report a problem | ||
| 3/1/2025 | Listed for sale | $1,100,000+101.8% |
Source: Hive MLS #1023989 Report a problem | ||
| 2/25/2015 | Sold | $545,000 |
Source: Public Record Report a problem | ||
Public tax history
| Year | Property taxes | Tax assessment |
|---|---|---|
| 2025 | $6,556 -6.7% | $366,991 +3.6% |
| 2024 | $7,024 +10.1% | $354,221 +19.1% |
| 2023 | $6,381 +2% | $297,490 +10% |
| 2022 | $6,256 +7.2% | $270,416 +7.4% |
| 2021 | $5,834 +3.9% | $251,819 +3.9% |
| 2020 | $5,617 -0.8% | $242,426 +1.3% |
| 2019 | $5,662 +8.1% | $239,254 +8% |
| 2018 | $5,240 +3.1% | $221,439 +3.1% |
| 2017 | $5,084 0% | $214,858 +4.9% |
| 2016 | $5,084 | $204,771 -15.2% |
| 2015 | $5,084 -12% | $241,604 +2.8% |
| 2014 | $5,777 +0.5% | $234,943 -0.4% |
| 2013 | $5,748 | $235,842 |
| 2012 | -- | -- |
| 2011 | -- | -- |
| 2010 | -- | -- |
| 2009 | -- | $254,548 -1.7% |
| 2008 | -- | $259,041 |
| 2007 | -- | $259,041 +1.6% |
| 2006 | -- | $255,041 +0.8% |
| 2005 | -- | $253,041 +5.8% |
| 2004 | -- | $239,222 +136.9% |
| 2003 | -- | $100,988 +410% |
| 2002 | -- | $19,800 |
Find assessor info on the county website
Neighborhood: 30677
Nearby homes
- $950,6004 bd4 ba-- sqft1231 Hammond Creek Trl LOT 45, Bishop, GA 30622Off Market

- $859,7004 bd4 ba-- sqft1251 Hammond Creek Trl LOT 46, Bogart, GA 30622Off Market
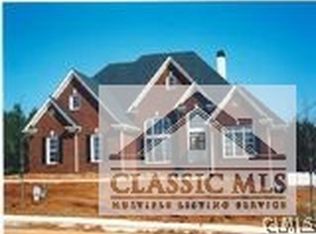
- $969,5004 bd5 ba6.4k sqft1251 Hammond Creek Trl, Watkinsville, GA 30677Off Market

- $1,069,6007 bd7 ba7.1k sqft1211 Hammond Creek Trl, Watkinsville, GA 30677Off Market
- $897,2004 bd4 ba-- sqft1230 Hammond Creek Trl #69, Bogart, GA 30622Off Market
- $988,1005 bd5 ba-- sqft1230 Hammond Creek Trl, Bogart, GA 30622Off Market
- $1,069,9005 bd5 ba6k sqft1230 Hammond Creek Trl, Watkinsville, GA 30677Off Market
- $494,5004 bd3 ba1.9k sqft1061 Joie Dr, Watkinsville, GA 30677Off Market
Nearby schools
GreatSchools rating
- 10/10Rocky Branch Elementary SchoolGrades: PK-5Distance: 3 mi
- 9/10Malcom Bridge Middle SchoolGrades: 6-8Distance: 1 mi
- 10/10North Oconee High SchoolGrades: 9-12Distance: 2.7 mi
Schools provided by the listing agent
- Elementary: Rocky Branch Elementary
- Middle: Malcom Bridge Middle
- High: North Oconee
Source: Hive MLS. This data may not be complete. We recommend contacting the local school district to confirm school assignments for this home.


Get pre-qualified for a loan
At Zillow Home Loans, we can pre-qualify you in as little as 5 minutes with no impact to your credit score.An equal housing lender. NMLS #10287.
Sell for more on Zillow
Get a Zillow Showcase℠ listing at no additional cost and you could sell for .
$1,025,400
2% more
+$20,508
With Zillow Showcase(estimated)
$1,045,908
- Georgia
- Oconee County
- Watkinsville
- 30677
- 1231 Hammond Creek Trail
Nearby cities
Nearby zip codes
Other Watkinsville Topics
