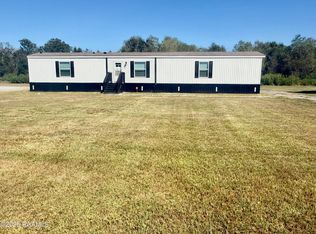
Cottage on 2.5 acres. Hello front porch living! Move in ready, NO previous flooding, flood zone X (meaning flood insurance is not required), entire home just repainted an on trend neutral, 2016 HVAC that's been maintained, $25K fence done within the last year, updated kitchen with quartz countertops & new backsplash and recently within last few years installed gas cooktop & the dishwasher is newer. Featuring an open floor plan, this is the SERENE life you've been longing for. You've dreamed of living in the country with some elbow room, no HOA and room for all your outdoor toys/gardens/hobbies. Here it is! Sitting on 2.5 acres and just over 20 mins from downtown Lafayette, this updated cottage has the charm, country feel and price you cannot find in city limits.Welcome home to this updated 3 bedroom/1 bathroom + office/playroom cottage. From the drive down the tree lined driveway to the inviting front porch views, this home gives you visions and memories of the best is yet to come. The "top of the line carport area" was done within the last few years and is perfect for entertaining & for covered parking leading to the laundry and mudroom space. Off of this room is the open concept kitchen/dining with island seating, undermount cabinet lighting, stainless appliance, double oven, and breakfast/dining area. The living room is spacious with a front door entry. The guest bedrooms are on the same side of the house. Primary bedroom features backyard views and a large spacious closet. If the seller stayed any longer this would have been the perfect space to convert to an ensuite master bathroom. No carpet in the home! Some bonuses remain for the buyer if they so choose: Shower curtain/bar, swing on front porch, play sets, swing in living room, fridge in kitchen, trampoline, Propane tank, Hammock/Swing outside in tree, tetherball and climbing dome! A detached small Shed on the property remains for storage. HVAC was replaced in 2016. Don't miss out on this rare find. Welcome home to this updated 3 bedroom/1 bathroom + office/playroom cottage. From the drive down the tree lined driveway to the inviting front porch views, this home gives you visions and memories of the best is yet to come. The "top of the line carport area" was done within the last few years and is perfect for entertaining & for covered parking leading to the laundry and mudroom space. Off of this room is the open concept kitchen/dining with island seating, undermount cabinet lighting, stainless appliance, double oven, and breakfast/dining area. The living room is spacious with a front door entry. The guest bedrooms are on the same side of the house. Primary bedroom features backyard views and a large spacious closet. If the seller stayed any longer this would have been the perfect space to convert to an ensuite master bathroom. No carpet in the home! Some bonuses remain for the buyer if they so choose: Shower curtain/bar, swing on front porch, play sets, swing in living room, fridge in kitchen, trampoline, Propane tank, Hammock/Swing outside in tree, tetherball and climbing dome! A detached small Shed on the property remains for storage. HVAC was replaced in 2016. Don't miss out on this rare find. Welcome home to this updated 3 bedroom/1 bathroom + office/playroom cottage. From the drive down the tree lined driveway to the inviting front porch views, this home gives you visions and memories of the best is yet to come. The "top of the line carport area" was done within the last few years and is perfect for entertaining & for covered parking leading to the laundry and mudroom space. Off of this room is the open concept kitchen/dining with island seating, undermount cabinet lighting, stainless appliance, double oven, and breakfast/dining area. The living room is spacious with a front door entry. The guest bedrooms are on the same side of the house. Primary bedroom features backyard views and a large spacious closet. If the seller stayed any longer this would have been the perfect space to convert to an ensuite master bathroom. No carpet in the home! Some bonuses remain for the buyer if they so choose: Shower curtain/bar, swing on front porch, play sets, swing in living room, fridge in kitchen, trampoline, Propane tank, Hammock/Swing outside in tree, tetherball and climbing dome! A detached small Shed on the property remains for storage. HVAC was replaced in 2016. Don't miss out on this rare find.
Sold
Zillow last checked:
Listing updated:
Source: RAA,MLS#: 23009273
Price history
| Date | Event | Price |
|---|---|---|
| 11/30/2023 | Sold | -- |
Source:  RAA #23009273 Report a problem RAA #23009273 Report a problem | ||
| 11/1/2023 | Pending sale | $250,000$162/sqft |
Source: RAA #23009273 Report a problem | ||
| 10/20/2023 | Listed for sale | $250,000+38.9%$162/sqft |
Source: RAA #23009273 Report a problem | ||
| 3/12/2021 | Sold | -- |
Source: RAA #20011275 Report a problem | ||
| 1/4/2021 | Pending sale | $180,000$116/sqft |
Source: RAA #20011275 Report a problem | ||
| 12/31/2020 | Listed for sale | $180,000+12.6%$116/sqft |
Source: Latter & Blum #20011275 Report a problem | ||
| 5/13/2019 | Sold | -- |
Source: RAA #19003699 Report a problem | ||
| 4/11/2019 | Pending sale | $159,900$103/sqft |
Source: Keaty Real Estate Company #19003699 Report a problem | ||
| 4/10/2019 | Listed for sale | $159,900$103/sqft |
Source: Keaty Real Estate Company #19003699 Report a problem | ||