Skip main navigation
Sold
  • Price Unknown

    1231 Hunters Plane, San Antonio, TX 78245

    3beds
    2,928sqft
    Single Family Residence
    Built in 2006
    5,488 Square Feet Lot
    $276,000 Zestimate®
    $--/sqft
    $1,920 Estimated rent

    Home value

    $276,000

    $259,000 - $290,000

    $1,920/mo

    Zestimate® history
    Loading
    Loading...

    Owner options

    List your home for rent

    $1,920/mo

    Rent Zestimate®

    Find your next renter with Zillow Rental Manager. Plus, with online applications, you can quickly screen prospective tenants – for free.

    Learn more

    $1,920/mo

    Rent Zestimate®

    Refinance and save

    $242/mo

    Est. payment

    Refinancing to a lower rate could help reduce your monthly payments and save thousands over the life of the loan.

    See today's rates

    $242/mo

    Est. payment

    Explore your selling options

    Work with a Zillow partner agent

    Leverage their expertise and Zillow's premium Showcase listings to get your home seen by more buyers.

    Get started

    List with your own agent

    Get your home in front of millions of buyers by listing it on Zillow.

    Learn how to do it

    Sell it yourself

    Take full control of how buyers see your home on Zillow by listing For Sale by Owner (FSBO).

    List your home

    What's special

    Fantastic locationDesignated office spaceCovered patio
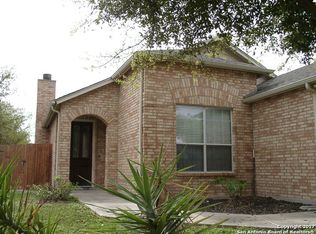
    Nestled on a neatly kept corner lot, this charming residence offers an abundance of space and convenience! With three spacious living areas and a designated office space, you'll have room to create your perfect home office or relaxation space. All bedrooms are thoughtfully situated on the second floor, providing a sense of privacy and tranquility. You'll also appreciate the nearby excellent schools. For those who enjoy the beauty of the outdoors, the Lakeview Community Garden is just a stone's throw away. It's a peaceful oasis where you can connect with nature. This home is strategically located, providing easy access to major highways and, notably, Lackland Air Force Base. Whether you're in the military or have other career pursuits, this location offers seamless commutes and peace of mind. Inside, the home boasts a spacious and inviting kitchen, perfect for culinary enthusiasts. Upstairs, a wonderful loft area awaits, offering endless possibilities for recreation, relaxation, or even a creative space. The backyard is an excellent retreat, featuring a covered patio and ample grassy area. This home is more than just a property; it's an opportunity to create your ideal living space. With its generous layout, fantastic location, and nearby amenities, it's a canvas waiting for your personal touch.

    Zillow last checked:

    Listing updated:

    Listed by:

    Joel Leos TREC #570952 (224) 634-8877,

    Coldwell Banker D'Ann Harper, REALTOR

    Source: LERA MLS,MLS#: 1718519MLS Logo

    Facts & features

    Interior

    Bedrooms & bathrooms
    • Bedrooms: 3
    • Bathrooms: 3
    • Full bathrooms: 2
    • 1/2 bathrooms: 1
    Primary bedroom
    • Features: Walk-In Closet(s), Ceiling Fan(s), Full Bath
    • Level: Upper
    • Area: 315
    • Dimensions: 15 x 21
    Bedroom 2
    • Area: 144
    • Dimensions: 12 x 12
    Bedroom 3
    • Area: 144
    • Dimensions: 12 x 12
    Primary bathroom
    • Features: Tub/Shower Combo
    • Area: 96
    • Dimensions: 12 x 8
    Family room
    • Area: 294
    • Dimensions: 21 x 14
    Kitchen
    • Area: 150
    • Dimensions: 15 x 10
    Living room
    • Area: 280
    • Dimensions: 20 x 14
    Office
    • Area: 120
    • Dimensions: 10 x 12
    Heating
    • Central, Electric
    Cooling
    • Central Air
    Appliances
    • Included: Range, Refrigerator, Disposal, Dishwasher
    • Laundry: Washer Hookup, Dryer Connection
    Features
    • Three Living Area, Ceiling Fan(s), Chandelier
    • Flooring: Carpet, Ceramic Tile
    • Has basement: No
    • Has fireplace: No
    • Fireplace features: Not Applicable
    Interior area
    • Total structure area: 2,928
    • Total interior livable area: 2,928 sqft

    Property

    Parking
    • Total spaces: 2
    • Parking features: Two Car Garage
    • Garage spaces: 2
    Features
    • Levels: Two
    • Stories: 2
    • Patio & porch: Covered
    • Pool features: None
    • Fencing: Privacy
    Lot
    • Size: 5,488 Square Feet
    • Features: Corner Lot, Curbs, Street Gutters, Sidewalks, Streetlights
    Details
    • Parcel number: 178740120010

    Construction

    Type & style
    • Home type: SingleFamily
    • Property subtype: Single Family Residence
    Materials
    • Brick, 4 Sides Masonry
    • Foundation: Slab
    • Roof: Composition
    Condition
    • Pre-Owned
    • New construction: No
    • Year built: 2006

    Utilities & green energy

    • Water: Water System

    Community & HOA

    Community
    • Features: Playground
    • Security: Security System Owned
    • Subdivision: Hunt Crossing
    HOA
    • Has HOA: Yes
    • HOA fee: $242 annually
    • HOA name: HUNT CROSSING
    Location
    • Region: San Antonio

    Financial & listing details

    • Tax assessed value: $327,370
    • Annual tax amount: $7,442
    • Date on market: 9/11/2025
    • Cumulative days on market: 207 days
    • Listing terms: Conventional,FHA,VA Loan,TX Vet,Cash,Investors OK
    • Road surface type: Paved

    Price history

    DateEventPrice
    5/8/2024Sold--
    Source: LERA MLS #1718519 Report a problem
    4/22/2024Pending sale$285,000$97/sqft
    Source: LERA MLS #1718519 Report a problem
    4/10/2024Contingent$285,000$97/sqft
    Source: LERA MLS #1718519 Report a problem
    3/25/2024Price change$285,000-3.4%$97/sqft
    Source: LERA MLS #1718519 Report a problem
    2/29/2024Price change$295,000-1.7%$101/sqft
    Source: LERA MLS #1718519 Report a problem
    1/30/2024Price change$300,000+0%$102/sqft
    Source: LERA MLS #1718519 Report a problem
    12/6/2023Price change$299,999-3.2%$102/sqft
    Source: LERA MLS #1718519 Report a problem
    10/30/2023Price change$309,999-3.1%$106/sqft
    Source: LERA MLS #1718519 Report a problem
    9/28/2023Listed for sale$320,000+77.9%$109/sqft
    Source: LERA MLS #1718519 Report a problem
    4/4/2016Sold--
    Source: LERA MLS #44006_1160304 Report a problem
    2/13/2016Listed for sale$179,900+20.7%$61/sqft
    Source: Keller Williams - Heritage #1160304 Report a problem
    4/3/2009Listing removed$149,000$51/sqft
    Source: Century 21 Report a problem
    4/3/2009Price change$149,000-6.9%$51/sqft
    Source: Century 21 Report a problem
    2/1/2009Price change$160,000-3%$55/sqft
    Source: Century 21 Report a problem
    12/24/2008Price change$165,000+8.6%$56/sqft
    Source: Century 21 Report a problem
    12/1/2008Price change$152,000+2.7%$52/sqft
    Source: Owner Report a problem
    11/16/2008Listed for sale$148,000-12.9%$51/sqft
    Source: Owner Report a problem
    6/28/2008Listing removed$169,900$58/sqft
    Source: Coldwell Banker** #712801 Report a problem
    4/4/2008Price change$169,900+4.6%$58/sqft
    Source: Coldwell Banker** #712801 Report a problem
    1/20/2008Listed for sale$162,500$55/sqft
    Source: Owner Report a problem

    Public tax history

    YearProperty taxesTax assessment
    2025-- $327,370 -3.7%
    2024$2,263 -58.2%$340,057 +10%
    2023$5,413 -11.8%$309,143 +10%
    2022$6,136 +7.2%$281,039 +10%
    2021$5,722 $255,490 +8.9%
    2020$5,722 +3.4%$234,560 +3.9%
    2019$5,533 $225,720 +8.1%
    2018$5,533 -0.3%$208,730 +0.8%
    2017$5,551 +40%$207,100 +29%
    2016$3,964 +17.6%$160,482 +10%
    2015$3,371 $145,893 +10%
    2014$3,371 $132,630 -2.1%
    2013-- $135,500
    2012-- $135,500 -0.8%
    2011-- $136,660 -6.5%
    2010-- $146,230 -3.6%
    2009-- $151,740 -1.7%
    2008-- $154,440 +0.6%
    2007-- $153,530 +888%
    2006-- $15,540 +48%
    2005-- $10,500
    Find assessor info on the county website

    Neighborhood: 78245

    Nearby schools

    GreatSchools rating
    Schools provided by the listing agent
    • Elementary: Hatchet Ele
    • Middle: Pease E. M.
    • High: Stevens
    • District: Northside

    Source: LERA MLS. This data may not be complete. We recommend contacting the local school district to confirm school assignments for this home.

    Get a cash offer in 3 minutes
    Find out how much your home could sell for in as little as 3 minutes with a no-obligation cash offer.
    Estimated market value
    $276,000
    Get a cash offer in 3 minutes
    Find out how much your home could sell for in as little as 3 minutes with a no-obligation cash offer.
    Estimated market value
    $276,000