Welcome to this stylish 3-Bed, 2.5-bath townhome, offering 1,460 SQFT of thoughtfully designed living space. Built in 2004, this home blends modern updates with a warm, inviting feel. The open-concept main level is the heart of the home, where a fireplace anchors the living & dining area-creating the perfect gathering spot for entertaining or relaxing evenings in. The chef-inspired kitchen showcases chic dual-tone cabinetry, stainless steel appliancesincluding a 5-burner rangeand generous counter space for cooking and hosting with ease. A convenient half bath rounds out this floor. Upstairs, the primary suite, where a spa-like bath awaits with dual vanities, a deep soaking tub & separate shower. Two additional bedroomsone accented with wainscotingshare a full bath, while a laundry closet adds everyday convenience. The home also offers a large 2-car tandem garage with room for storage or home gym. Outside, the community is a serene escape, complete with landscaped green spaces, dog run and a neighborhood playground. Perfectly situated minutes from Costco, Trader Joe's & BART. Commuting is a dream with nearby FWY. For leisure, enjoy a picnic at Alta Loma Park, explore the trails at San Bruno Mountain Ridge, or take advantage of the SSF Library, Parks & Rec Center.
Sold for $1,015,000
$1,015,000
1231 Isabelle Cir, South San Francisco, CA 94080
3beds
1,460sqft
Townhouse
Built in 2004
624 Square Feet Lot
$1,031,500 Zestimate®
$695/sqft
$4,619 Estimated rent
Home value
$1,031,500
$939,000 - $1.13M
$4,619/mo
Zestimate® history
Owner options
List your home for rent
$4,619/mo
Rent Zestimate®
Find your next renter with Zillow Rental Manager. Plus, with online applications, you can quickly screen prospective tenants – for free.
$4,619/mo
Rent Zestimate®
Refinance and save
$6,965/mo
Est. payment
Refinancing to a lower rate could help reduce your monthly payments and save thousands over the life of the loan.
$6,965/mo
Est. payment
Explore your selling options
Work with a Zillow partner agent
Leverage their expertise and Zillow's premium Showcase listings to get your home seen by more buyers.
Get startedList with your own agent
Get your home in front of millions of buyers by listing it on Zillow.
Learn how to do itSell it yourself
Take full control of how buyers see your home on Zillow by listing For Sale by Owner (FSBO).
List your homeWhat's special
Neighborhood playgroundChef-inspired kitchenSpa-like bathLandscaped green spacesOpen-concept main levelPrimary suiteDual-tone cabinetry
Zillow last checked:
Listing updated:
Listed by:
Kalok Law DRE #01880376 415-819-4137,
Sequoia Real Estate 888-499-7773,
Sonny Chan DRE #01908378 415-310-8940,
Sequoia Real Estate
Bought with:
Sam N. Tous, DRE #01419521
Sterling Premier Properties
Source: SFAR,MLS#: 425066906 Originating MLS: San Francisco Association of REALTORS
Originating MLS: San Francisco Association of REALTORSFacts & features
Interior
Bedrooms & bathrooms
- Bedrooms: 3
- Bathrooms: 3
- Full bathrooms: 2
- 1/2 bathrooms: 1
Rooms
- Room types: Kitchen
Primary bedroom
- Area: 0
- Dimensions: 0 x 0
Bedroom 1
- Area: 0
- Dimensions: 0 x 0
Bedroom 2
- Area: 0
- Dimensions: 0 x 0
Bedroom 3
- Area: 0
- Dimensions: 0 x 0
Bedroom 4
- Area: 0
- Dimensions: 0 x 0
Primary bathroom
- Features: Double Vanity, Shower Stall(s), Soaking Tub
Bathroom
- Features: Tub w/Shower Over
Dining room
- Features: Dining/Living Combo
- Level: Main
- Area: 0
- Dimensions: 0 x 0
Family room
- Area: 0
- Dimensions: 0 x 0
Kitchen
- Features: Breakfast Area, Quartz Counter
- Level: Main
- Area: 0
- Dimensions: 0 x 0
Living room
- Level: Main
- Area: 0
- Dimensions: 0 x 0
Heating
- Central, Fireplace(s)
Cooling
- None
Appliances
- Included: Dishwasher, Free-Standing Gas Range, Free-Standing Refrigerator, Range Hood, Tankless Water Heater, Dryer, Washer
- Laundry: Laundry Closet, Upper Level
Features
- Has fireplace: No
Interior area
- Total structure area: 1,460
- Total interior livable area: 1,460 sqft
Property
Parking
- Total spaces: 2
- Parking features: Attached, Tandem, On Site (Single Family Only)
- Has attached garage: Yes
Lot
- Size: 624 Square Feet
Details
- Parcel number: 010460530
- Special conditions: Standard
Construction
Type & style
- Home type: Townhouse
- Property subtype: Townhouse
- Attached to another structure: Yes
Condition
- Year built: 2004
Community & HOA
HOA
- Has HOA: Yes
- Amenities included: Dog Park, Greenbelt, Playground
- Services included: Common Areas
- HOA fee: $450 monthly
- HOA name: Verano Owners Association
Location
- Region: South San Francisco
- Elevation: 0
Financial & listing details
- Price per square foot: $695/sqft
- Tax assessed value: $1,126,446
- Annual tax amount: $13,177
- Date on market: 8/20/2025
- Cumulative days on market: 35 days
- Total actual rent: 0
Price history
| Date | Event | Price |
|---|---|---|
| 10/6/2025 | Sold | $1,015,000+9.4%$695/sqft |
Source:  SFAR #425066906 Report a problem SFAR #425066906 Report a problem | ||
| 9/24/2025 | Pending sale | $928,000$636/sqft |
Source: SFAR #425066906 Report a problem | ||
| 9/6/2025 | Contingent | $928,000$636/sqft |
Source: SFAR #425066906 Report a problem | ||
| 8/20/2025 | Listed for sale | $928,000-6.3%$636/sqft |
Source: SFAR #425066906 Report a problem | ||
| 3/19/2018 | Sold | $990,000+16.6%$678/sqft |
Source:  MLSListings Inc #ML81692760 Report a problem MLSListings Inc #ML81692760 Report a problem | ||
| 2/23/2018 | Pending sale | $849,000$582/sqft |
Source: Coldwell Banker Residential Brokerage - San Mateo-Downtown #81692760 Report a problem | ||
| 2/16/2018 | Listed for sale | $849,000$582/sqft |
Source: Coldwell Banker Residential Brokerage #ML81692760 Report a problem | ||
Public tax history
| Year | Property taxes | Tax assessment |
|---|---|---|
| 2025 | $13,177 +2.1% | $1,126,446 +2% |
| 2024 | $12,904 +1.7% | $1,104,359 +2% |
| 2023 | $12,690 +6.1% | $1,082,706 +2% |
| 2022 | $11,963 +1.5% | $1,061,478 +2% |
| 2021 | $11,784 +0.5% | $1,040,666 +1% |
| 2020 | $11,729 +1.9% | $1,029,996 +2% |
| 2019 | $11,512 +46.4% | $1,009,800 +51.3% |
| 2018 | $7,861 +1.9% | $667,368 +2% |
| 2017 | $7,715 +1.9% | $654,284 +2% |
| 2016 | $7,568 +6.3% | $641,456 +1.5% |
| 2015 | $7,120 | $631,822 +2% |
| 2014 | $7,120 | $619,446 +29.1% |
| 2013 | -- | $480,000 |
| 2012 | -- | $480,000 -7.7% |
| 2011 | -- | $520,000 -3.7% |
| 2010 | -- | $540,000 |
| 2009 | -- | $540,000 -6.6% |
| 2008 | -- | $578,112 +2% |
| 2007 | -- | $566,778 +2% |
| 2006 | -- | $555,666 |
| 2005 | -- | $555,666 +220.2% |
| 2004 | -- | $173,547 |
Find assessor info on the county website
Neighborhood: 94080
Nearby homes
- $979,9003 bd2 ba1.5k sqft1229 Isabelle Cir, South San Francisco, CA 94080Off Market
- $935,3003 bd2 ba1.4k sqft1241 Isabelle Cir, South San Francisco, CA 94080Off Market
- $1,128,9003 bd3 ba1.5k sqft1237 Isabelle Cir, South San Francisco, CA 94080Off Market
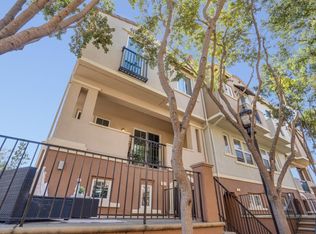
- $1,002,9003 bd2 ba1.5k sqft1243 Isabelle Cir, South San Francisco, CA 94080Off Market
- $926,3003 bd2 ba1.4k sqft1223 Isabelle Cir, South San Francisco, CA 94080Off Market
- $1,003,4003 bd2 ba1.5k sqft1221 Isabelle Cir, South San Francisco, CA 94080Off Market
- $946,4003 bd2 ba1.4k sqft1247 Isabelle Cir, South San Francisco, CA 94080Off Market
- $1,312,5003 bd3 ba1.5k sqft1245 Isabelle Cir, South San Francisco, CA 94080Off Market
Nearby schools
GreatSchools rating
- 6/10Sunshine Gardens Elementary SchoolGrades: K-5Distance: 0.5 mi
- 5/10Alta Loma Middle SchoolGrades: 6-8Distance: 0.3 mi
- 10/10El Camino High SchoolGrades: 9-12Distance: 0.3 mi
Get a cash offer in 3 minutes
Find out how much your home could sell for in as little as 3 minutes with a no-obligation cash offer.
Estimated market value
$1,031,500
Get a cash offer in 3 minutes
Find out how much your home could sell for in as little as 3 minutes with a no-obligation cash offer.
Estimated market value
$1,031,500
- California
- San Mateo County
- Colma
- 94080
- 1231 Isabelle Cir
Nearby cities
Nearby zip codes
Other Colma Topics
