Skip main navigation
Sold for $375,000
  • $375,000

    1231 Jeffwood Dr, Waterford, MI 48327

    3beds
    1,470sqft
    Single Family Residence
    Built in 2021
    0.81 Acres Lot
    $403,200 Zestimate®
    $255/sqft
    $2,551 Estimated rent

    Home value

    $403,200

    $379,000 - $431,000

    $2,551/mo

    Zestimate® history
    Loading
    Loading...

    Owner options

    List your home for rent

    $2,551/mo

    Rent Zestimate®

    Find your next renter with Zillow Rental Manager. Plus, with online applications, you can quickly screen prospective tenants – for free.

    Learn more

    $2,551/mo

    Rent Zestimate®

    Refinance and save

    $2,460/mo

    Est. payment

    Refinancing to a lower rate could help reduce your monthly payments and save thousands over the life of the loan.

    See today's rates

    $2,460/mo

    Est. payment

    Explore your selling options

    Work with a Zillow partner agent

    Leverage their expertise and Zillow's premium Showcase listings to get your home seen by more buyers.

    Get started

    List with your own agent

    Get your home in front of millions of buyers by listing it on Zillow.

    Learn how to do it

    Sell it yourself

    Take full control of how buyers see your home on Zillow by listing For Sale by Owner (FSBO).

    List your home

    What's special

    Gas fireplaceLarge yardOpen-concept living spaceNew hvac system
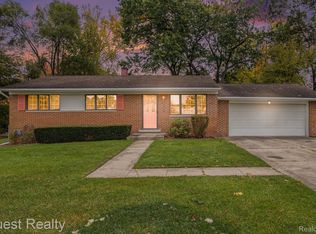
    This stunning 3-bedroom, 2.1 bath, 2-story contemporary home, built in 2021, offers modern style and thoughtful upgrades in a highly desirable, quiet neighborhood. Conveniently located near top-rated schools, serene lakes, and scenic hiking trails, it’s an ideal retreat for nature lovers and families alike. The open-concept living space features a gas fireplace with a stylish feature wall (added in 2022), creating a cozy ambiance. The home includes a new HVAC system (2021), professional concrete and hardscaping (2022), and a spacious shed for extra storage (2022). With the allowance for fencing, the large yard provides flexibility for added privacy. This home is move-in ready and perfectly blends modern living with access to outdoor adventure.

    Zillow last checked:

    Listing updated:

    Listed by:

    Edgar Primiciero 313-505-3837,

    EXP Z Real Estate

    Bought with:

    Khader Abu-Sara, 6501415403

    3DX Real Estate LLC

    Source: Realcomp II,MLS#: 20240082187MLS Logo

    Facts & features

    Interior

    Bedrooms & bathrooms
    • Bedrooms: 3
    • Bathrooms: 3
    • Full bathrooms: 2
    • 1/2 bathrooms: 1
    Primary bedroom
    • Level: Second
    • Dimensions: 13 x 13
    Bedroom
    • Level: Second
    • Dimensions: 13 x 9
    Bedroom
    • Level: Second
    • Dimensions: 10 x 9
    Primary bathroom
    • Level: Second
    • Dimensions: 8 x 4
    Other
    • Level: Second
    • Dimensions: 10 x 5
    Other
    • Level: Entry
    • Dimensions: 6 x 2
    Dining room
    • Level: Entry
    • Dimensions: 9 x 9
    Kitchen
    • Level: Entry
    • Dimensions: 15 x 9
    Living room
    • Level: Entry
    • Dimensions: 22 x 14
    Heating
    • Forced Air, Natural Gas
    Cooling
    • Central Air
    Appliances
    • Included: Dishwasher, Free Standing Gas Range, Free Standing Refrigerator, Microwave
    Features
    • Basement: Unfinished
    • Has fireplace: Yes
    • Fireplace features: Gas, Living Room
    Interior area
    • Total interior livable area: 1,470 sqft
    • Finished area above ground: 1,470

    Property

    Parking
    • Total spaces: 2
    • Parking features: Two Car Garage, Attached
    • Attached garage spaces: 2
    Features
    • Levels: Two
    • Stories: 2
    • Entry location: GroundLevelwSteps
    • Patio & porch: Covered, Porch
    • Pool features: None
    • Fencing: Fencing Allowed
    • On waterfront: Yes
    • Waterfront features: River Front
    • Body of water: Clinton River
    Lot
    • Size: 0.81 Acres
    • Dimensions: 99.85 x 397.91 x 99.84 x 365.13
    Details
    • Additional structures: Sheds
    • Parcel number: 1321201024
    • Special conditions: Short Sale No,Standard

    Construction

    Type & style
    • Home type: SingleFamily
    • Architectural style: Contemporary
    • Property subtype: Single Family Residence
    Materials
    • Vinyl Siding
    • Foundation: Basement, Poured
    • Roof: Asphalt
    Condition
    • New construction: No
    • Year built: 2021

    Utilities & green energy

    • Sewer: Public Sewer
    • Water: Public

    Community & HOA

    Community
    • Subdivision: HOLIDAY FARMS NO 4
    HOA
    • Has HOA: No
    Location
    • Region: Waterford

    Financial & listing details

    • Price per square foot: $255/sqft
    • Tax assessed value: $159,110
    • Annual tax amount: $5,639
    • Date on market: 10/31/2024
    • Cumulative days on market: 8 days
    • Listing agreement: Exclusive Right To Sell
    • Listing terms: Cash,Conventional,FHA,Va Loan

    Price history

    DateEventPrice
    12/6/2024Sold$375,000+1.4%$255/sqft
    Source: Realcomp II #20240082187 Report a problem
    11/8/2024Pending sale$369,900$252/sqft
    Source: Realcomp II #20240082187 Report a problem
    10/31/2024Listed for sale$369,900+17.4%$252/sqft
    Source: Realcomp II #20240082187 Report a problem
    10/29/2021Sold$314,997$214/sqft
    Source: Agent Provided Report a problem
    9/11/2021Pending sale$314,997$214/sqft
    Source: Realcomp II #2210069272 Report a problem

    Public tax history

    Tax history is unavailable.

    Neighborhood: 48327

    Nearby schools

    GreatSchools rating
    Get a cash offer in 3 minutes
    Find out how much your home could sell for in as little as 3 minutes with a no-obligation cash offer.
    Estimated market value
    $403,200
    Get a cash offer in 3 minutes
    Find out how much your home could sell for in as little as 3 minutes with a no-obligation cash offer.
    Estimated market value
    $403,200