Splendid entry level ranch style unit in the Walnut Glen condominium development. This unit has a great location, allowing for a quick commute to downtown Ann Arbor as well as being close to freeways and shopping. The Kitchen is nice with newer appliances, birch cabinets and tile flooring, the lighting has also been updated. There is a dedicated laundry room off the kitchen that is very convenient. Large living area with laminate wood style flooring and an attached three seasons room that is great for summer nights or maybe your morning coffee! Two nice-sized bedrooms, the primary has its own bath, with shower, great closet space in both bedrooms. There is a second full bath as well. This unit also offers a detached one car garage. The buildings are well maintained with roofs being replaced in the last 3 years. Great location! Priced to sell!
Sold
$260,000
1231 Joyce Ln Unit 14, Ann Arbor, MI 48103
2beds
1,149sqft
Condominium
Built in 2002
-- sqft lot
$272,900 Zestimate®
$226/sqft
$1,919 Estimated rent
Home value
$272,900
$259,000 - $287,000
$1,919/mo
Zestimate® history
Owner options
List your home for rent
$1,919/mo
Rent Zestimate®
Find your next renter with Zillow Rental Manager. Plus, with online applications, you can quickly screen prospective tenants – for free.
$1,919/mo
Rent Zestimate®
Refinance and save
$2,069/mo
Est. payment
Refinancing to a lower rate could help reduce your monthly payments and save thousands over the life of the loan.
$2,069/mo
Est. payment
Explore your selling options
Work with a Zillow partner agent
Leverage their expertise and Zillow's premium Showcase listings to get your home seen by more buyers.
Get startedList with your own agent
Get your home in front of millions of buyers by listing it on Zillow.
Learn how to do itSell it yourself
Take full control of how buyers see your home on Zillow by listing For Sale by Owner (FSBO).
List your homeWhat's special
Zillow last checked:
Listing updated:
Listed by:
Aleksandr Milshteyn 734-417-3560,
Coldwell Banker Professionals
Bought with:
Aleksandr Milshteyn, 6506037173
Coldwell Banker Professionals
Guillermo Fleuruqin, 6501387645
Source: MichRIC,MLS#: 24048533
Facts & features
Interior
Bedrooms & bathrooms
- Bedrooms: 2
- Bathrooms: 2
- Full bathrooms: 2
- Main level bedrooms: 2
Primary bedroom
- Level: Main
Bedroom 2
- Level: Main
Primary bathroom
- Level: Main
Bathroom 2
- Level: Main
Kitchen
- Level: Main
Laundry
- Level: Main
Living room
- Level: Main
Heating
- Forced Air
Cooling
- Central Air
Appliances
- Included: Dishwasher, Disposal, Dryer, Microwave, Oven, Range, Refrigerator, Washer
- Laundry: In Kitchen, Laundry Room
Features
- Ceiling Fan(s), Center Island, Eat-in Kitchen
- Flooring: Carpet, Laminate, Tile, Vinyl
- Windows: Screens, Insulated Windows, Window Treatments
- Basement: Slab
- Has fireplace: No
Interior area
- Total structure area: 1,149
- Total interior livable area: 1,149 sqft
Property
Parking
- Total spaces: 1
- Parking features: Garage Door Opener, Detached
- Garage spaces: 1
Features
- Stories: 1
- Patio & porch: Scrn Porch
Lot
- Features: Site Condo, Shrubs/Hedges
Details
- Parcel number: H0836230014
- Zoning description: PUD
Construction
Type & style
- Home type: Condo
- Architectural style: Ranch
- Property subtype: Condominium
Materials
- Vinyl Siding
- Roof: Asphalt,Shingle
Condition
- New construction: No
- Year built: 2002
Details
- Builder name: Norfolk
Utilities & green energy
- Sewer: Public Sewer
- Water: Public
- Utilities for property: Natural Gas Connected, Cable Connected
Community & HOA
Community
- Subdivision: Walnut Glen
HOA
- Has HOA: Yes
- Services included: Water, Trash, Snow Removal, Maintenance Grounds
- HOA fee: $330 monthly
- HOA phone: 734-678-9030
Location
- Region: Ann Arbor
Financial & listing details
- Price per square foot: $226/sqft
- Tax assessed value: $101,640
- Annual tax amount: $5,239
- Date on market: 9/13/2024
- Listing terms: Cash,Conventional
Price history
| Date | Event | Price |
|---|---|---|
| 10/31/2024 | Sold | $260,000-3.7%$226/sqft |
Source:  MichRIC #24048533 Report a problem MichRIC #24048533 Report a problem | ||
| 10/9/2024 | Contingent | $269,900$235/sqft |
Source: MichRIC #24048533 Report a problem | ||
| 10/3/2024 | Price change | $269,900-1.8%$235/sqft |
Source: MichRIC #24048533 Report a problem | ||
| 9/13/2024 | Listed for sale | $274,900$239/sqft |
Source: MichRIC #24048533 Report a problem | ||
Public tax history
Tax history is unavailable.
Neighborhood: 48103
Nearby homes
- $281,000-- bd2 ba1.3k sqft1229 Joyce Ln, Ann Arbor, MI 48103Off Market
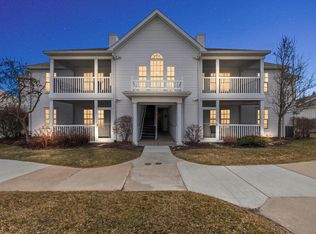
- $285,0002 bd2 ba1.1k sqft1227 Joyce Ln, Ann Arbor, MI 48103Sold
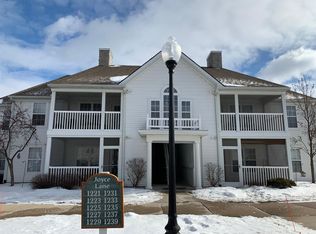
- $260,0002 bd2 ba1.1k sqft1231 Joyce Ln, Ann Arbor, MI 48103Sold
- $312,9003 bd2 ba1.3k sqft1237 Joyce Ln, Ann Arbor, MI 48103Off Market
- $261,200-- bd2 ba1.1k sqft1235 Joyce Ln, Ann Arbor, MI 48103Off Market
- $262,4002 bd2 ba1.1k sqft1225 Joyce Ln, Ann Arbor, MI 48103Off Market
- $266,6002 bd2 ba1.2k sqft1239 Joyce Ln, Ann Arbor, MI 48103Off Market
- $264,8002 bd2 ba1.1k sqft1233 Joyce Ln, Ann Arbor, MI 48103Off Market
Nearby schools
GreatSchools rating
- 8/10Lakewood Elementary SchoolGrades: K-5Distance: 0.7 mi
- 9/10Slauson Middle SchoolGrades: 6-8Distance: 1.8 mi
- 9/10Pioneer High SchoolGrades: 9-12Distance: 2 mi
Schools provided by the listing agent
- Elementary: Lakewood Elementary School
- Middle: Slauson Middle School
- High: Pioneer High School
Source: MichRIC. This data may not be complete. We recommend contacting the local school district to confirm school assignments for this home.
Get a cash offer in 3 minutes
Find out how much your home could sell for in as little as 3 minutes with a no-obligation cash offer.
Estimated market value
$272,900
Get a cash offer in 3 minutes
Find out how much your home could sell for in as little as 3 minutes with a no-obligation cash offer.
Estimated market value
$272,900
- Michigan
- Washtenaw County
- Ann Arbor
- 48103
- 1231 Joyce Ln Unit 14
Nearby cities
Nearby neighborhoods
Nearby zip codes
Other Ann Arbor Topics
