Skip main navigation
Sold for $250,000
  • $250,000

    1231 Kensington Dr, East Stroudsburg, PA 18301

    3beds
    2,275sqft
    Single Family Residence
    Built in 1984
    0.6 Acres Lot
    $257,200 Zestimate®
    $110/sqft
    $2,567 Estimated rent

    Home value

    $257,200

    $213,000 - $309,000

    $2,567/mo

    Zestimate® history
    Loading
    Loading...

    Owner options

    List your home for rent

    $2,567/mo

    Rent Zestimate®

    Find your next renter with Zillow Rental Manager. Plus, with online applications, you can quickly screen prospective tenants – for free.

    Learn more

    $2,567/mo

    Rent Zestimate®

    Refinance and save

    $1,893/mo

    Est. payment

    Refinancing to a lower rate could help reduce your monthly payments and save thousands over the life of the loan.

    See today's rates

    $1,893/mo

    Est. payment

    Explore your selling options

    Work with a Zillow partner agent

    Leverage their expertise and Zillow's premium Showcase listings to get your home seen by more buyers.

    Get started

    List with your own agent

    Get your home in front of millions of buyers by listing it on Zillow.

    Learn how to do it

    Sell it yourself

    Take full control of how buyers see your home on Zillow by listing For Sale by Owner (FSBO).

    List your home

    What's special

    Wood-burning fireplaceFinished basementCharming loft areaLuxurious jetted tubMain floor primary suiteOpen layoutEnclosed porch
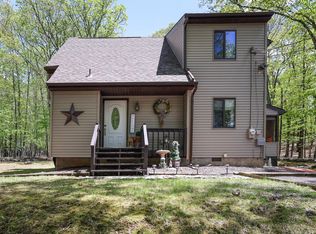
    Your Poconos Escape Awaits perched on a 0.6 Acre lot in Penn Estates! Welcome to this contemporary 3 bed, 2 bath haven tucked inside the amenity-filled community of Penn Estates. Whether you're seeking a full-time residence, a weekend retreat, or a smart short-term rental investment, this home offers the perfect blend of comfort, charm & opportunity. Step inside to an inviting living room, where a wood-burning fireplace set in rustic brick invites you to curl up w/ a book or gather w/ loved ones after a day on the slopes or hiking nearby trails. The open layout flows seamlessly into the kitchen, where you'll find everything you need- including a stacked washer & dryer tucked away for convenience. The main floor primary suite offers privacy & ease, w/ a spacious layout and that luxurious jetted tub waiting for you at the end of each day. Off the living space, the enclosed porch becomes your year-round sanctuary to sip coffee while watching the leaves change. Head upstairs to discover a charming loft area overlooking the living room, a perfect nook for reading. Two additional beds & a full bath provide room for family, guests, or renters. Downstairs, a finished basement expands your living space, ideal for a media room, game space, or home gym. Nestled within a gated community that offers lakes, pools, tennis courts, and more. Whether you’re dreaming of quiet weekends, memorable gatherings, or steady rental income, this home opens the door to it all.

    Zillow last checked:

    Listing updated:

    Listed by:

    Kimberly D. Rosado 484-357-9284,

    Keller Williams Allentown,

    Ana M. Baez 610-435-1800,

    Keller Williams Allentown

    Bought with:

    Barbara Geiss

    RE/MAX of the Poconos

    Source: GLVR,MLS#: 754378MLS LogoOriginating MLS: Lehigh Valley MLS

    Facts & features

    Interior

    Bedrooms & bathrooms
    • Bedrooms: 3
    • Bathrooms: 2
    • Full bathrooms: 2
    Bedroom
    • Description: Main Floor Master Bedroom, Laminate Floor
    • Level: First
    • Dimensions: 14.60 x 10.10
    Bedroom
    • Description: Wall to Wall Carpet
    • Level: Second
    • Dimensions: 12.10 x 11.00
    Bedroom
    • Description: Wall to Wall Carpet
    • Level: Second
    • Dimensions: 12.10 x 11.50
    Other
    • Description: Full En-Suite Bath, Tile Floor, Large Jetted Tub
    • Level: First
    • Dimensions: 11.20 x 9.20
    Other
    • Description: Tile Floor
    • Level: Second
    • Dimensions: 8.00 x 5.80
    Kitchen
    • Description: Tile Floor, Refrigerator, Dishwasher, Electric Stove, Stacked Washer/Dryer
    • Level: First
    • Dimensions: 15.20 x 14.00
    Living room
    • Description: Laminate Floor, Vaulted Ceiling, Ceiling Fan, Wood Burning FP Set-In Brick. Sliding Door to Deck
    • Level: First
    • Dimensions: 16.00 x 15.00
    Other
    • Description: Loft, Laminate Floor, Overlooks Living Room
    • Level: Second
    • Dimensions: 14.60 x 10.50
    Other
    • Description: Finished Basement Area
    • Level: Second
    • Dimensions: 25.10 x 28.00
    Sunroom
    • Description: Sliding Door to Covered Patio, Tiled Floor
    • Level: First
    • Dimensions: 19.00 x 10.00
    Heating
    • Baseboard, Electric, Hot Water
    Cooling
    • Ceiling Fan(s)
    Appliances
    • Included: Dryer, Dishwasher, Electric Oven, Electric Water Heater, Disposal, Refrigerator, Washer
    • Laundry: Main Level
    Features
    • Cathedral Ceiling(s), Entrance Foyer, Eat-in Kitchen, High Ceilings, Jetted Tub, Loft, Vaulted Ceiling(s)
    • Flooring: Carpet, Laminate, Resilient, Tile
    • Basement: Crawl Space
    • Has fireplace: Yes
    • Fireplace features: Insert, Living Room, Wood Burning
    Interior area
    • Total interior livable area: 2,275 sqft
    • Finished area above ground: 1,547
    • Finished area below ground: 728

    Property

    Parking
    • Parking features: Driveway, Off Street
    • Has uncovered spaces: Yes
    Features
    • Stories: 2
    • Patio & porch: Covered, Deck, Patio, Porch
    • Exterior features: Deck, Porch, Patio
    • Has spa: Yes
    • Has view: Yes
    • View description: Panoramic, Valley
    Lot
    • Size: 0.6 Acres
    • Features: Flat
    • Residential vegetation: Partially Wooded
    Details
    • Parcel number: 17639201057382
    • Zoning: R-1
    • Special conditions: None

    Construction

    Type & style
    • Home type: SingleFamily
    • Architectural style: Contemporary
    • Property subtype: Single Family Residence
    Materials
    • T1-11 Siding
    • Roof: Asphalt,Fiberglass
    Condition
    • Unknown
    • Year built: 1984

    Utilities & green energy

    • Electric: 200+ Amp Service, Circuit Breakers
    • Sewer: Public Sewer
    • Water: Public

    Community & HOA

    Community
    • Subdivision: Penn Estates
    HOA
    • Has HOA: Yes
    • HOA fee: $189 monthly
    Location
    • Region: East Stroudsburg

    Financial & listing details

    • Price per square foot: $110/sqft
    • Tax assessed value: $106,440
    • Annual tax amount: $3,794
    • Date on market: 9/19/2025
    • Cumulative days on market: 56 days
    • Listing terms: Cash,Conventional,FHA
    • Ownership type: Fee Simple
    • Road surface type: Paved

    Price history

    DateEventPrice
    8/22/2025Sold$250,000+4.2%$110/sqft
    Source: GLVR #754378 Report a problem
    6/25/2025Pending sale$240,000$105/sqft
    Source: PMAR #PM-133179 Report a problem
    6/18/2025Price change$240,000-9.4%$105/sqft
    Source: GLVR #754378 Report a problem
    6/15/2025Price change$265,000-7%$116/sqft
    Source: GLVR #754378 Report a problem
    5/6/2025Listed for sale$285,000+129.8%$125/sqft
    Source: GLVR #754378 Report a problem
    5/21/2019Sold$124,000-2.4%$55/sqft
    Source: PMAR #PM-66388 Report a problem
    4/1/2019Listed for sale$127,000-2.2%$56/sqft
    Source: Keller Williams Real Estate - Stroudsburg #PM-66388 Report a problem
    11/1/2018Listing removed$129,900$57/sqft
    Source: Redstone Run Realty, LLC - Stroudsburg #PM-57161 Report a problem
    8/24/2018Price change$129,900-3.7%$57/sqft
    Source: Redstone Run Realty, LLC - Stroudsburg #PM-57161 Report a problem
    7/6/2018Price change$134,900-3.6%$59/sqft
    Source: Redstone Run Realty, LLC - Stroudsburg #PM-57161 Report a problem
    5/7/2018Listed for sale$139,900+27.3%$61/sqft
    Source: Redstone Run Realty, LLC - Hawley #PM-57161 Report a problem
    7/25/2016Sold$109,900+4.8%$48/sqft
    Source: Public Record Report a problem
    5/6/2016Listed for sale$104,900+149.8%$46/sqft
    Source: RE/MAX Results #PM-35095 Report a problem
    1/29/2016Sold$42,000+44.8%$18/sqft
    Source: Public Record Report a problem
    12/8/2015Listed for sale$29,000+1653.3%$13/sqft
    Source: Poconos Properties Real Estate, Inc. #PM-30422 Report a problem
    10/23/2015Sold$1,654-98.9%$1/sqft
    Source: Public Record Report a problem
    4/25/2006Sold$152,400+2247.9%$67/sqft
    Source: Public Record Report a problem
    9/20/2005Sold$6,491$3/sqft
    Source: Public Record Report a problem

    Public tax history

    YearProperty taxesTax assessment
    2026$3,793 0%$106,440
    2025$3,794 +4.4%$106,440
    2024$3,635 +2.3%$106,440
    2023$3,553 +2.4%$106,440
    2022$3,468 $106,440
    2021$3,468 +3.3%$106,440
    2020$3,357 -40.3%$106,440 +281.1%
    2019$5,618 $27,930
    2018$5,618 $27,930
    2017$5,618 +431.4%$27,930
    2016$1,057 $27,930
    2015-- $27,930
    2014-- $27,930
    2013-- $27,930
    2012-- $27,930
    2011-- $27,930
    2010-- $27,930
    2008-- $27,930
    2007-- $27,930
    2006-- $27,930
    2005-- $27,930
    2004-- $27,930
    2003-- $27,930
    Find assessor info on the county website

    Neighborhood: 18301

    Nearby schools

    GreatSchools rating
    Schools provided by the listing agent
    • Elementary: Stroudsburg Intrmd Elementary School
    • Middle: Stroudsburg Junior High School
    • High: Stroudsburg High School
    • District: Stroudsburg

    Source: GLVR. This data may not be complete. We recommend contacting the local school district to confirm school assignments for this home.

    Sell for more on Zillow
    Get a Zillow Showcase℠ listing at no additional cost and you could sell for .
    $257,200
    2% more
    +$5,144
    With Zillow Showcase(estimated)
    $262,344
    Sell for more on Zillow
    Get a Zillow Showcase℠ listing at no additional cost and you could sell for .
    $257,200
    2% more
    +$5,144
    With Zillow Showcase(estimated)
    $262,344