Skip main navigation
Sold for $419,900
  • $419,900

    1231 Lindy Ter, Boiling Springs, PA 17007

    4beds
    3,716sqft
    Single Family Residence
    Built in 1986
    1.35 Acres Lot
    $404,300 Zestimate®
    $113/sqft
    $3,472 Estimated rent

    Home value

    $404,300

    $384,000 - $425,000

    $3,472/mo

    Zestimate® history
    Loading
    Loading...

    Owner options

    List your home for rent

    $3,472/mo

    Rent Zestimate®

    Find your next renter with Zillow Rental Manager. Plus, with online applications, you can quickly screen prospective tenants – for free.

    Learn more

    $3,472/mo

    Rent Zestimate®

    Refinance and save

    $2,777/mo

    Est. payment

    Refinancing to a lower rate could help reduce your monthly payments and save thousands over the life of the loan.

    See today's rates

    $2,777/mo

    Est. payment

    Explore your selling options

    Work with a Zillow partner agent

    Leverage their expertise and Zillow's premium Showcase listings to get your home seen by more buyers.

    Get started

    List with your own agent

    Get your home in front of millions of buyers by listing it on Zillow.

    Learn how to do it

    Sell it yourself

    Take full control of how buyers see your home on Zillow by listing For Sale by Owner (FSBO).

    List your home

    What's special

    Generous room sizesWell-maintained and livable homeFunctional floor planAbundant bathroomsSpacious bedrooms
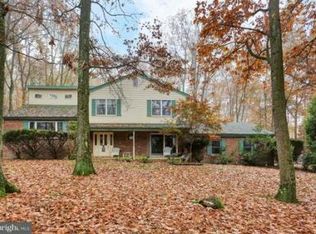
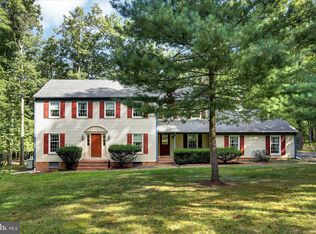
    Welcome to the opportunity you’ve been waiting for in the highly sought-after Cumberland Valley School District. With nearly 4,000 square feet of living space, this impressive 4-bedroom, 4-bath home offers the kind of layout, scale, and potential that rarely hits the market at this value point. Move-in ready from day one, this property simply awaits your personal vision and cosmetic updates to truly shine. From the moment you step inside, you’ll notice the generous room sizes, functional floor plan, and endless possibilities to create something extraordinary. Multiple living and entertaining spaces provide flexibility for today’s lifestyle, whether you’re hosting holidays, working from home, or simply looking for room to spread out. The spacious bedrooms, abundant bathrooms, and overall footprint make this home a standout for buyers seeking long-term value in a premier location. This is the definition of a diamond in the rough, a rare chance to build instant equity while enjoying the comfort of an already well-maintained and livable home. Opportunities like this don’t come around often, especially in such a desirable school district. With great bones, incredible square footage, and unlimited upside, this home is ready for its next chapter.

    Zillow last checked:

    Listing updated:

    Listed by:

    Adrian Young 717-333-0440,

    Keller Williams Keystone Realty,

    Listing Team: The Adrian Young Team, Co-Listing Team: The Adrian Young Team,Co-Listing Agent: Jacob Ryan Whitton 717-808-9839,

    Keller Williams Keystone Realty

    Bought with:

    SHANNON KINCAID, AB069516

    Berkshire Hathaway HomeServices Homesale Realty

    Source: Bright MLS,MLS#: PACB2053948MLS Logo

    Facts & features

    Interior

    Bedrooms & bathrooms
    • Bedrooms: 4
    • Bathrooms: 4
    • Full bathrooms: 4
    • Main level bathrooms: 1
    Rooms
    • Room types: Living Room, Dining Room, Sitting Room, Kitchen, Family Room, Foyer, Sun/Florida Room, Great Room, Laundry, Office
    Dining room
    • Level: Main
    Family room
    • Level: Main
    Foyer
    • Level: Main
    Great room
    • Level: Lower
    Kitchen
    • Level: Main
    Kitchen
    • Level: Lower
    Laundry
    • Level: Main
    Living room
    • Level: Main
    Office
    • Level: Main
    Sitting room
    • Level: Main
    Other
    • Level: Main
    Heating
    • Forced Air, Heat Pump, Electric, Oil
    Cooling
    • Central Air, Electric
    Appliances
    • Included: Dishwasher, Dryer, Refrigerator, Cooktop, Washer, Electric Water Heater
    • Laundry: Main Level, Laundry Room
    Features
    • 2nd Kitchen, Built-in Features, Ceiling Fan(s), Eat-in Kitchen, Primary Bath(s), Formal/Separate Dining Room, Floor Plan - Traditional, Kitchen Island
    • Windows: Skylight(s)
    • Basement: Full,Finished,Walk-Out Access
    • Number of fireplaces: 1
    • Fireplace features: Brick, Mantel(s), Wood Burning
    Interior area
    • Total structure area: 3,716
    • Total interior livable area: 3,716 sqft
    • Finished area above ground: 2,821
    • Finished area below ground: 895

    Property

    Parking
    • Total spaces: 6
    • Parking features: Garage Faces Side, Inside Entrance, Attached, Driveway, Off Street
    • Attached garage spaces: 2
    • Uncovered spaces: 4
    Accessibility
    • Accessibility features: Grip-Accessible Features
    Features
    • Levels: Two
    • Stories: 2
    • Patio & porch: Deck, Patio
    • Exterior features: Extensive Hardscape, Water Fountains
    • Pool features: None
    • Fencing: Wood
    • Has view: Yes
    • View description: Garden
    Lot
    • Size: 1.35 Acres
    • Features: Suburban
    Details
    • Additional structures: Above Grade, Below Grade, Outbuilding
    • Parcel number: 22120348171
    • Zoning: RESIDENTIAL
    • Special conditions: Standard

    Construction

    Type & style
    • Home type: SingleFamily
    • Architectural style: Traditional
    • Property subtype: Single Family Residence
    Materials
    • Brick, Stick Built, Vinyl Siding
    • Foundation: Block
    • Roof: Architectural Shingle
    Condition
    • New construction: No
    • Year built: 1986

    Utilities & green energy

    • Electric: 200+ Amp Service
    • Sewer: Public Sewer
    • Water: Public

    Community & HOA

    Community
    • Subdivision: White Rock Acres
    HOA
    • Has HOA: No
    Location
    • Region: Boiling Springs
    • Municipality: MONROE TWP

    Financial & listing details

    • Price per square foot: $113/sqft
    • Tax assessed value: $277,000
    • Annual tax amount: $4,417
    • Date on market: 5/12/2026
    • Listing agreement: Exclusive Right To Sell
    • Listing terms: Cash,Conventional
    • Inclusions: Kitchen Appliances, Washer, And Dryer
    • Exclusions: Garage Fridge
    • Ownership: Fee Simple

    Price history

    DateEventPrice
    7/30/2026Sold$419,900+2.4%$113/sqft
    Source: Bright MLS #PACB2053948 Report a problem
    7/7/2026Pending sale$409,995$110/sqft
    Source: Bright MLS #PACB2053948 Report a problem
    7/1/2026Listing removed$409,995$110/sqft
    Source: Bright MLS #PACB2053948 Report a problem
    6/23/2026Price change$409,995-1.2%$110/sqft
    Source: Bright MLS #PACB2053948 Report a problem
    6/3/2026Price change$414,995-1.2%$112/sqft
    Source: Bright MLS #PACB2053948 Report a problem
    5/12/2026Listed for sale$419,995+27.7%$113/sqft
    Source: Bright MLS #PACB2053948 Report a problem
    12/21/2018Sold$329,000$89/sqft
    Source: Public Record Report a problem
    11/5/2018Pending sale$329,000$89/sqft
    Source: Coldwell Banker Residential Brokerage - Camp Hill #1002117170 Report a problem
    9/10/2018Price change$329,000-1.8%$89/sqft
    Source: Coldwell Banker Residential Brokerage - Camp Hill #1002117170 Report a problem
    8/21/2018Price change$335,000-2.9%$90/sqft
    Source: Coldwell Banker Residential Brokerage - Camp Hill #1002117170 Report a problem
    8/3/2018Price change$345,000-0.6%$93/sqft
    Source: Coldwell Banker Residential Brokerage - Camp Hill #1002117170 Report a problem
    6/21/2018Listed for sale$347,000$93/sqft
    Source: Owner Report a problem

    Public tax history

    YearProperty taxesTax assessment
    2025$4,285 +7.8%$277,000
    2024$3,977 +3.2%$277,000
    2023$3,853 +2.6%$277,000
    2022$3,754 $277,000
    2021$3,754 +4.4%$277,000
    2020$3,597 +323.9%$277,000
    2019$849 -75.4%$277,000
    2018$3,444 $277,000
    2017-- $277,000
    2016-- $277,000
    2015-- $277,000
    2014-- $277,000
    2013-- $277,000
    2012-- $277,000
    2011-- $277,000 +11.7%
    2010-- $247,950
    2009-- $247,950
    2008-- $247,950
    2007-- $247,950
    2006-- $247,950
    2005-- $247,950 +3.6%
    2004-- $239,330
    2003$562 $239,330
    2000-- $239,330
    Find assessor info on the county website

    Neighborhood: 17007

    Nearby schools

    GreatSchools rating
    Schools provided by the listing agent
    • High: Cumberland Valley
    • District: Cumberland Valley

    Source: Bright MLS. This data may not be complete. We recommend contacting the local school district to confirm school assignments for this home.

    Sell for more on Zillow
    Get a Zillow Showcase℠ listing at no additional cost and you could sell for .
    $404,300
    2% more
    +$8,086
    With Zillow Showcase(estimated)
    $412,386
    Sell for more on Zillow
    Get a Zillow Showcase℠ listing at no additional cost and you could sell for .
    $404,300
    2% more
    +$8,086
    With Zillow Showcase(estimated)
    $412,386