Skip main navigation
Sold for $557,750
  • $557,750

    1231 Lombard St, Philadelphia, PA 19147

    1beds
    840sqft
    Single Family Residence
    Built in 1850
    598 Square Feet Lot
    $561,600 Zestimate®
    $664/sqft
    $1,906 Estimated rent

    Home value

    $561,600

    $522,000 - $607,000

    $1,906/mo

    Zestimate® history
    Loading
    Loading...

    Owner options

    List your home for rent

    $1,906/mo

    Rent Zestimate®

    Find your next renter with Zillow Rental Manager. Plus, with online applications, you can quickly screen prospective tenants – for free.

    Learn more

    $1,906/mo

    Rent Zestimate®

    Refinance and save

    $3,383/mo

    Est. payment

    Refinancing to a lower rate could help reduce your monthly payments and save thousands over the life of the loan.

    See today's rates

    $3,383/mo

    Est. payment

    Explore your selling options

    Work with a Zillow partner agent

    Leverage their expertise and Zillow's premium Showcase listings to get your home seen by more buyers.

    Get started

    List with your own agent

    Get your home in front of millions of buyers by listing it on Zillow.

    Learn how to do it

    Sell it yourself

    Take full control of how buyers see your home on Zillow by listing For Sale by Owner (FSBO).

    List your home

    What's special

    Built-in flower bedsSpectacular kitchenWhite limestone countertopsCustom american walnut cabinetry
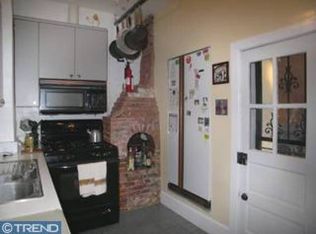
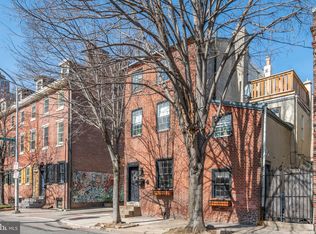
    This is a once-in-a-lifetime opportunity to own a gorgeously renovated and highly customized free-standing, two-story carriage home in the desirable Washington Square West neighborhood of Philadelphia. Originally built in the 19th century, this home was completely renovated in 2009 by an architect, blending historic charm with contemporary luxury. The modern interior features clean lines, luxurious finishes, and custom craftsmanship, thoughtfully designed to maximize living space, storage, and natural light. The spectacular kitchen is a chef's delight, boasting high-end appliances, including a Fratelli Onofri 5-burner gas stove, custom American walnut cabinetry, and white limestone countertops. The first floor includes a wall of glass leading to an oversized outdoor patio with built-in flower beds and overlooking a leafy corridor of trees. The upper level features a generously sized bedroom with a wall closet (customized with drawers, hanging rods and additional storage) a full bathroom featuring Kohler finishes and an open office area with solid white oak floors and custom solid ash bookcases, which can also double as a guest bedroom with a Murphy bed. Both first and second floor feature radiant heated floors, perfect for the colder months. Additional storage is provided in the partial basement and crawl space that extends the full length of the first floor. Perfect for walkers and bikers with a Walk Score of 99, the location is steps away from: Antique Row, Khan Park, The Avenue of the Arts and The Kimmel Center, Seger Park, Acme and Whole Foods and world-class restaurants. This 1-bedroom + den , 1-bathroom, 840 sq. ft. home is a wonderful alternative to condominium living and a must-see.

    Zillow last checked:

    Listing updated:

    Listed by:

    Ernesto Perez 505-589-8307,

    Space & Company

    Bought with:

    Melanie Stecura, RS303677

    Kurfiss Sotheby's International Realty

    Source: Bright MLS,MLS#: PAPH2560650MLS Logo

    Facts & features

    Interior

    Bedrooms & bathrooms
    • Bedrooms: 1
    • Bathrooms: 1
    • Full bathrooms: 1
    Basement
    • Area: 0
    Heating
    • ENERGY STAR Qualified Equipment, Hot Water, Radiant, Natural Gas
    Cooling
    • ENERGY STAR Qualified Equipment, Electric
    Appliances
    • Included: Washer/Dryer Stacked, Range, Microwave, Built-In Range, Dishwasher, Disposal, Water Heater
    • Laundry: Main Level
    Features
    • Flooring: Wood
    • Basement: Full
    • Has fireplace: No
    Interior area
    • Total structure area: 840
    • Total interior livable area: 840 sqft
    • Finished area above ground: 840
    • Finished area below ground: 0

    Property

    Parking
    • Parking features: On Street
    • Has uncovered spaces: Yes
    Accessibility
    • Accessibility features: None
    Features
    • Levels: Two
    • Stories: 2
    • Exterior features: Lighting, Street Lights
    • Pool features: None
    Lot
    • Size: 598 sqft
    • Dimensions: 15.00 x 40.00
    Details
    • Additional structures: Above Grade, Below Grade
    • Parcel number: 053057415
    • Zoning: RSA5
    • Special conditions: Standard

    Construction

    Type & style
    • Home type: SingleFamily
    • Architectural style: Carriage House
    • Property subtype: Single Family Residence
    Materials
    • Masonry
    • Foundation: Crawl Space
    Condition
    • New construction: No
    • Year built: 1850

    Utilities & green energy

    • Electric: 200+ Amp Service
    • Sewer: Public Sewer
    • Water: Public

    Community & neighborhood

    Location
    • Region: Philadelphia
    • Subdivision: Washington Sq West
    • Municipality: PHILADELPHIA

    Other

    Other facts
    • Listing agreement: Exclusive Agency
    • Ownership: Fee Simple

    Price history

    DateEventPrice
    1/16/2026Sold$557,750-3%$664/sqft
    Source: Bright MLS #PAPH2560650 Report a problem
    1/2/2026Pending sale$575,000$685/sqft
    Source: Bright MLS #PAPH2560650 Report a problem
    12/11/2025Contingent$575,000$685/sqft
    Source: Bright MLS #PAPH2560650 Report a problem
    11/22/2025Listed for sale$575,000+19.8%$685/sqft
    Source: Bright MLS #PAPH2560650 Report a problem
    12/28/2021Sold$480,000$571/sqft
    Source: Public Record Report a problem
    10/7/2021Sold$480,000+1.1%$571/sqft
    Source: Bright MLS #PAPH2003656 Report a problem
    8/7/2021Pending sale$475,000$565/sqft
    Source: Berkshire Hathaway HomeServices Fox & Roach, REALTORS #PAPH2003656 Report a problem
    8/2/2021Listing removed--
    Source: Berkshire Hathaway HomeServices Fox & Roach, REALTORS Report a problem
    7/16/2021Pending sale$475,000$565/sqft
    Source: Berkshire Hathaway HomeServices Fox & Roach, REALTORS #PAPH2003656 Report a problem
    7/16/2021Contingent$475,000$565/sqft
    Source: Bright MLS #PAPH2003656 Report a problem
    6/23/2021Listed for sale$475,000+22.7%$565/sqft
    Source: Bright MLS #PAPH2003656 Report a problem
    1/15/2013Sold$387,000-0.7%$461/sqft
    Source: Public Record Report a problem
    10/9/2012Listed for sale$389,900+63.8%$464/sqft
    Source: Prudential Fox and Roach #6121211 Report a problem
    1/22/2008Sold$238,000$283/sqft
    Source: Public Record Report a problem

    Public tax history

    YearProperty taxesTax assessment
    2025$7,691 +34.7%$549,400 +34.7%
    2024$5,708 $407,800
    2023$5,708 +14.2%$407,800
    2022$4,997 --
    2021$4,997 -17.6%--
    2018$6,061 +45%--
    2017$4,181 +21.2%--
    2016$3,449 --
    2015$3,449 --
    2014$3,449 +19.6%$357,200 +846%
    2012$2,884 $37,760
    2011-- $37,760
    2010-- $37,760 +57.3%
    2009-- $24,000
    2008-- $24,000
    2007-- $24,000
    2006-- $24,000
    2005-- $24,000
    2004-- $24,000 -18%
    2003-- $29,280 +22%
    2002-- $24,000 +36.6%
    2000-- $17,568
    1999-- $17,568

    Find assessor info on the county website

    Neighborhood: Washington Square

    Nearby schools

    GreatSchools rating
    Schools provided by the listing agent
    • District: Philadelphia City

    Source: Bright MLS. This data may not be complete. We recommend contacting the local school district to confirm school assignments for this home.

    Get a cash offer in 3 minutes
    Find out how much your home could sell for in as little as 3 minutes with a no-obligation cash offer.
    Estimated market value
    $561,600
    Get a cash offer in 3 minutes
    Find out how much your home could sell for in as little as 3 minutes with a no-obligation cash offer.
    Estimated market value
    $561,600