Skip main navigation
Sold
  • Price Unknown

    1231 McKinley, San Antonio, TX 78210

    3beds
    1,380sqft
    Single Family Residence
    Built in 1929
    7,492 Square Feet Lot
    $244,900 Zestimate®
    $--/sqft
    $1,692 Estimated rent

    Home value

    $244,900

    $233,000 - $260,000

    $1,692/mo

    Zestimate® history
    Loading
    Loading...

    Owner options

    List your home for rent

    $1,692/mo

    Rent Zestimate®

    Find your next renter with Zillow Rental Manager. Plus, with online applications, you can quickly screen prospective tenants – for free.

    Learn more

    $1,692/mo

    Rent Zestimate®

    Refinance and save

    Refinancing to a lower rate could help reduce your monthly payments and save thousands over the life of the loan.

    See today's rates

    Explore your selling options

    Work with a Zillow partner agent

    Leverage their expertise and Zillow's premium Showcase listings to get your home seen by more buyers.

    Get started

    List with your own agent

    Get your home in front of millions of buyers by listing it on Zillow.

    Learn how to do it

    Sell it yourself

    Take full control of how buyers see your home on Zillow by listing For Sale by Owner (FSBO).

    List your home

    What's special

    Cozy fireplacePrivacy fencingStunningly refreshedGas cookingStorage shedCentral heatingDedicated study
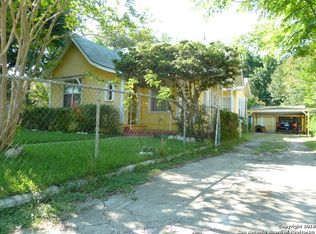
    Stunningly refreshed 3 bed 2 bath home packed with charm and versatility, featuring two living areas plus a dedicated study-perfect for working from home or entertaining. Enjoy gas cooking, central heating, and a cozy fireplace that anchors the space. Sitting on a spacious 0.17-acre lot with a covered patio, privacy fencing, and storage shed. No HOA and conveniently located in San Antonio ISD-ideal for homeowners or savvy investors.

    Zillow last checked:

    Listing updated:

    Listed by:

    Kayla Wilshire TREC #830889 (210) 749-0500,

    Real Broker, LLC

    Source: LERA MLS,MLS#: 1951157MLS Logo

    Facts & features

    Interior

    Bedrooms & bathrooms
    • Bedrooms: 3
    • Bathrooms: 2
    • Full bathrooms: 2
    Primary bedroom
    • Features: Outside Access, Ceiling Fan(s)
    • Area: 165
    • Dimensions: 15 x 11
    Bedroom 2
    • Area: 143
    • Dimensions: 13 x 11
    Bedroom 3
    • Area: 80
    • Dimensions: 10 x 8
    Primary bathroom
    • Features: Shower Only
    • Area: 100
    • Dimensions: 10 x 10
    Dining room
    • Area: 90
    • Dimensions: 10 x 9
    Family room
    • Area: 160
    • Dimensions: 16 x 10
    Kitchen
    • Area: 143
    • Dimensions: 13 x 11
    Living room
    • Area: 165
    • Dimensions: 15 x 11
    Office
    • Area: 112
    • Dimensions: 16 x 7
    Heating
    • Central, Natural Gas
    Cooling
    • 3+ Window/Wall
    Appliances
    • Included: Range, Gas Water Heater
    Features
    • Two Living Area, Liv/Din Combo, Separate Dining Room, Breakfast Bar, Study/Library, Utility Room Inside, Ceiling Fan(s)
    • Flooring: Linoleum, Wood
    • Windows: Window Coverings
    • Number of fireplaces: 1
    • Fireplace features: One, Living Room, Gas Logs Included, Wood Burning
    Interior area
    • Total interior livable area: 1,380 sqft

    Property

    Parking
    • Parking features: None
    Features
    • Levels: One
    • Stories: 1
    • Patio & porch: Patio, Covered
    • Pool features: None
    • Fencing: Privacy,Chain Link
    Lot
    • Size: 7,492 Square Feet
    • Features: Level, Sidewalks
    Details
    • Additional structures: Shed(s)
    • Parcel number: 033741060220

    Construction

    Type & style
    • Home type: SingleFamily
    • Property subtype: Single Family Residence
    Materials
    • Wood Siding
    • Roof: Composition,Other
    Condition
    • Pre-Owned
    • New construction: No
    • Year built: 1929

    Utilities & green energy

    • Electric: CPS
    • Gas: CPS
    • Sewer: SAWS
    • Water: SAWS
    • Utilities for property: Cable Available

    Community & HOA

    Community
    • Features: None
    • Subdivision: Highland Park
    Location
    • Region: San Antonio

    Financial & listing details

    • Tax assessed value: $154,390
    • Annual tax amount: $3,767
    • Date on market: 3/22/2026
    • Cumulative days on market: 115 days
    • Listing terms: Conventional,FHA,VA Loan,Cash
    • Road surface type: Paved

    Price history

    DateEventPrice
    7/17/2026Sold--
    Source: LERA MLS #1951157 Report a problem
    7/15/2026Pending sale$249,900$181/sqft
    Source: LERA MLS #1951157 Report a problem
    6/3/2026Contingent$249,900$181/sqft
    Source: LERA MLS #1951157 Report a problem
    5/1/2026Price change$249,900-3.8%$181/sqft
    Source: LERA MLS #1951157 Report a problem
    3/22/2026Listed for sale$259,900+100.1%$188/sqft
    Source: LERA MLS #1951157 Report a problem
    8/30/2024Sold--
    Source: LERA MLS #1769681 Report a problem
    8/13/2024Price change$129,900-13.4%$94/sqft
    Source: LERA MLS #1769681 Report a problem
    7/26/2024Listed for sale$150,000$109/sqft
    Source: LERA MLS #1769681 Report a problem
    7/25/2024Contingent$150,000$109/sqft
    Source: LERA MLS #1769681 Report a problem
    7/12/2024Price change$150,000-11.2%$109/sqft
    Source: LERA MLS #1769681 Report a problem
    6/16/2024Price change$168,900-6.2%$122/sqft
    Source: LERA MLS #1769681 Report a problem
    6/5/2024Listed for sale$180,000$130/sqft
    Source: LERA MLS #1769681 Report a problem
    5/31/2024Contingent$180,000$130/sqft
    Source: LERA MLS #1769681 Report a problem
    4/25/2024Listed for sale$180,000$130/sqft
    Source: LERA MLS #1769681 Report a problem

    Public tax history

    YearProperty taxesTax assessment
    2025$3,768 $154,390 -2.2%
    2024-- $157,919 +10%
    2023$502 -50.4%$143,563 +10%
    2022$1,013 +1.1%$130,512 +10%
    2021$1,002 $118,647 +10%
    2020$1,002 +3%$107,861 +10%
    2019$973 $98,055 +10%
    2018$973 +2.6%$89,141 +10%
    2017$948 +2.2%$81,037 +10%
    2016$928 -45.1%$73,670 +1.5%
    2015$1,690 $72,560 +16.2%
    2014$1,690 $62,470 +3.5%
    2013-- $60,370 -2.6%
    2012-- $61,980 -7.7%
    2011-- $67,180 -5.4%
    2010-- $71,000 +0.1%
    2009-- $70,900 -1.9%
    2008-- $72,290 +3.5%
    2007-- $69,830 +6.7%
    2006-- $65,460 +14.4%
    2005-- $57,200
    2004-- --
    2003-- --
    2002-- --
    2001-- --
    2000-- --
    Find assessor info on the county website

    Neighborhood: Highland Park

    Nearby schools

    GreatSchools rating
    Schools provided by the listing agent
    • Elementary: Highland Park
    • Middle: Poe
    • High: Brackenridge
    • District: San Antonio I.S.D.

    Source: LERA MLS. This data may not be complete. We recommend contacting the local school district to confirm school assignments for this home.

    Get a cash offer in 3 minutes
    Find out how much your home could sell for in as little as 3 minutes with a no-obligation cash offer.
    Estimated market value
    $244,900
    Get a cash offer in 3 minutes
    Find out how much your home could sell for in as little as 3 minutes with a no-obligation cash offer.
    Estimated market value
    $244,900