Skip main navigation
Pending
$429,900
3beds
3baths
2,530sqft

1231 N 14 E, Mountain Home, ID 83647

3beds
3baths
2,530sqft
Single family residence
Built in 2007
10,018 sqft
2 Attached garage spaces
$170 price/sqft

What's special

Functional floor planSeparate showerNew microwaveProfessionally cleaned air ductsNew carpetNew flooringSpacious primary suite

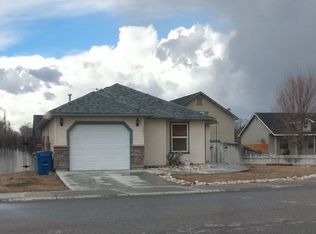
Welcome to the Dry Creek Subdivision in Mountain Home, where comfort, privacy, and thoughtful updates come together. Situated on an oversized lot with no back neighbors, this move-in-ready home offers the space and lifestyle you've been looking for. Fresh interior and exterior paint, new flooring, new carpet, a new microwave, and ...

24 days
|
627
|
45
|

Likely to sell faster than

Source: IMLS,MLS#: 98991562MLS Logo
Travel times

Living Room

Kitchen

Primary Bedroom

Zillow last checked:

Listing updated:

Listed by:

Cristina Drake Main:208-391-2391,

Amherst Madison

Source: IMLS,MLS#: 98991562MLS Logo

Facts & features

Interior

Bedrooms & bathrooms
  • Bedrooms: 3
  • Bathrooms: 3
  • Main level bathrooms: 2
  • Main level bedrooms: 3
Primary bedroom
  • Level: Main
  • Area: 224
  • Dimensions: 16 x 14
Bedroom 2
  • Level: Main
  • Area: 143
  • Dimensions: 13 x 11
Bedroom 3
  • Level: Main
  • Area: 143
  • Dimensions: 13 x 11
Dining room
  • Level: Main
Kitchen
  • Level: Main
  • Area: 80
  • Dimensions: 8 x 10
Living room
  • Level: Main
  • Area: 288
  • Dimensions: 16 x 18
Heating
  • Forced Air, Natural Gas
Cooling
  • Central Air
Appliances
  • Included: Electric Water Heater, Dishwasher, Disposal, Microwave, Oven/Range Freestanding
Features
  • Bath-Master, Bed-Master Main Level, Split Bedroom, Den/Office, Formal Dining, Family Room, Great Room, Rec/Bonus, Walk-In Closet(s), Breakfast Bar, Pantry, Number of Baths Main Level: 2, Bonus Room Size: 10x28, Bonus Room Level: Upper
  • Flooring: Hardwood, Tile, Carpet
  • Has basement: No
  • Has fireplace: Yes
  • Fireplace features: Gas, Insert
Interior area
  • Total structure area: 2,530
  • Total interior livable area: 2,530 sqft
  • Finished area above ground: 2,530
  • Finished area below ground: 0

Property

Parking
  • Total spaces: 2
  • Parking features: Attached, Driveway
  • Attached garage spaces: 2
  • Has uncovered spaces: Yes
Features
  • Levels: Single w/ Upstairs Bonus Room
  • Patio & porch: Covered Patio/Deck
  • Fencing: Full,Vinyl,Wood
Lot
  • Size: 10,018 Square Feet
  • Dimensions: 86 x 78
  • Features: 10000 SF - .49 AC, Garden, Sidewalks, Auto Sprinkler System, Full Sprinkler System
Details
  • Parcel number: RPA02930020020A

Construction

Type & style
  • Home type: SingleFamily
  • Property subtype: Single Family Residence
Materials
  • Brick, Frame, HardiPlank Type
  • Roof: Architectural Style
Condition
  • Year built: 2007

Utilities & green energy

  • Water: Public
  • Utilities for property: Sewer Connected

Community & HOA

Community
  • Subdivision: Dry Creek
Location
  • Region: Mountain Home

Financial & listing details

  • Price per square foot: $170/sqft
  • Tax assessed value: $483,392
  • Annual tax amount: $2,865
  • Date on market: 6/25/2026
  • Ownership: Fee Simple,Fractional Ownership: No
  • Road surface type: Paved

Price history

Price history is unavailable.

Public tax history

YearProperty taxesTax assessment
2025$2,683 +2%$483,392 +8.7%
2024$2,631 -32%$444,678
2023$3,871 +18.2%$444,678 -53.4%
2022$3,276 +6.5%$955,240 +171.1%
2021$3,076 +2.9%$352,367 +23.3%
2020$2,988 +23.2%$285,730 +12.8%
2019$2,426 +7.1%$253,273 +27.6%
2017$2,265 +2.1%$198,520 +4.1%
2016$2,219 $190,636
2015$2,219 +9.5%--
2012$2,026 $136,980
2011-- --
2010-- --

Find assessor info on the county website

Monthly payment

Est. payment
$2,403/mo
Principal & interest
$2188
Property taxes
$215
More affordability toolsChevron Right

Estimated market value

$424,000

$403,000 - $445,000

$2,375/mo

Climate risks

Explore flood, wildfire, and other predictive climate risk information for this property on First Street®️.

Neighborhood: 83647

Nearby schools

East Elementary School
Grades PK-40.6 miles
4/10
GreatSchools® Rating
Test Score Rating
3/10
Student Progress Rating
5/10
Mountain Home Junior High School
Grades 7-81.2 miles
N/A
GreatSchools® Rating
Test Score Rating
4/10
Student Progress Rating
6/10
Mountain Home Sr High School
Grades 9-121 miles
4/10
GreatSchools® Rating
Test Score Rating
6/10
College Readiness Rating
4/10