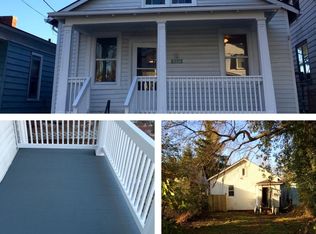
Turnkey newly remodeled cottage ready for its new owners! This single level open floor plan features all of today's modern features. They installed a seamless coastal style luxury vinyl plank flooring throughout with a contrasting pop of greige paint that makes you feel like you're visiting an Airbnb at a beach! The kitchen has all stainless steel appliances: an extra wide French door fridge (with ice maker,) an extra large dishwasher, all electric smooth top stove/oven, microwave, and a sink faucet with sprayer upgrade. The kitchen counters are granite and wrap around to a breakfast bar. There's not 1 but 2 full baths! The laundry room can accommodate oversized washer and dryer appliances! New central air and HVAC unit! Enjoy quiet evenings on your covered front porch as it's a dead end street and thus not a lot of traffic noise. There's also a covered back porch for any grilling year-round, and there's a mature shade tree out back as well. Great view of the city skyline from your back porch! No HOA! This property is located just off of I-64 in the Church Hill North and Chimborazo areas of Richmond proper. Lots of parks nearby: Bill Robinson, Gillies Creek, Richmond BMX, Libby Hill, Church Hill Dog Park, Dock Street along the James River, and more.
Sold for $270,000
$270,000
1231 N 36th St, Richmond, VA 23223
3beds
864sqft
Single Family Residence
Built in 1925
3,598 Square Feet Lot
$280,300 Zestimate®
$313/sqft
$1,772 Estimated rent
Home value
$280,300
$247,000 - $317,000
$1,772/mo
Zestimate® history
Owner options
List your home for rent
$1,772/mo
Rent Zestimate®
Find your next renter with Zillow Rental Manager. Plus, with online applications, you can quickly screen prospective tenants – for free.
$1,772/mo
Rent Zestimate®
Refinance and save
$1,696/mo
Est. payment
Refinancing to a lower rate could help reduce your monthly payments and save thousands over the life of the loan.
$1,696/mo
Est. payment
Explore your selling options
Work with a Zillow partner agent
Leverage their expertise and Zillow's premium Showcase listings to get your home seen by more buyers.
Get startedList with your own agent
Get your home in front of millions of buyers by listing it on Zillow.
Learn how to do itSell it yourself
Take full control of how buyers see your home on Zillow by listing For Sale by Owner (FSBO).
List your homeWhat's special
Zillow last checked:
Listing updated:
Listed by:
Cary Ridenhour 804-295-6238,
EXP Realty LLC,
Lourdes Sanchez 804-239-3917,
EXP Realty LLC
Bought with:
Alex James, 0225272269
River Fox Realty
Source: CVRMLS,MLS#: 2515591 Originating MLS: Central Virginia Regional MLS
Originating MLS: Central Virginia Regional MLSFacts & features
Interior
Bedrooms & bathrooms
- Bedrooms: 3
- Bathrooms: 2
- Full bathrooms: 2
Primary bedroom
- Level: First
- Dimensions: 0 x 0
Bedroom 2
- Level: First
- Dimensions: 0 x 0
Bedroom 3
- Level: First
- Dimensions: 0 x 0
Other
- Description: Tub & Shower
- Level: First
Kitchen
- Level: First
- Dimensions: 0 x 0
Laundry
- Level: First
- Dimensions: 0 x 0
Living room
- Level: First
- Dimensions: 0 x 0
Heating
- Electric
Cooling
- Central Air
Appliances
- Included: Dishwasher, Electric Cooking, Electric Water Heater, Ice Maker, Microwave, Oven, Refrigerator, Smooth Cooktop, Stove, Water Heater
- Laundry: Washer Hookup, Dryer Hookup
Features
- Bedroom on Main Level, Dining Area, Eat-in Kitchen, Granite Counters, Main Level Primary, Recessed Lighting
- Flooring: Vinyl
- Basement: Crawl Space
- Attic: Pull Down Stairs
- Has fireplace: No
Interior area
- Total interior livable area: 864 sqft
- Finished area above ground: 864
- Finished area below ground: 0
Property
Parking
- Parking features: No Garage, On Street
- Has uncovered spaces: Yes
Accessibility
- Accessibility features: Accessible Full Bath, Accessible Bedroom, Accessible Kitchen
Features
- Levels: One
- Stories: 1
- Patio & porch: Rear Porch, Front Porch, Stoop, Porch
- Exterior features: Porch
- Pool features: None
- Fencing: Back Yard,Chain Link,Fenced
- Has view: Yes
- View description: City
Lot
- Size: 3,598 Square Feet
- Features: Dead End, Landscaped, Level
- Topography: Level
Details
- Parcel number: E0001410015
- Zoning description: R-5
- Special conditions: Other
Construction
Type & style
- Home type: SingleFamily
- Architectural style: Bungalow,Cottage,Ranch
- Property subtype: Single Family Residence
Materials
- Drywall, Frame, Vinyl Siding
- Roof: Metal
Condition
- Resale
- New construction: No
- Year built: 1925
Utilities & green energy
- Sewer: Public Sewer
- Water: Public
Community & HOA
Community
- Features: Public Transportation, Sidewalks
- Subdivision: Mccarthy Vineyard
Location
- Region: Richmond
Financial & listing details
- Price per square foot: $313/sqft
- Tax assessed value: $146,000
- Annual tax amount: $1,728
- Date on market: 1/13/2026
- Ownership: Other
Price history
| Date | Event | Price |
|---|---|---|
| 7/8/2025 | Sold | $270,000+8%$313/sqft |
Source:  CVRMLS #2515591 Report a problem CVRMLS #2515591 Report a problem | ||
| 6/13/2025 | Pending sale | $250,000$289/sqft |
Source: CVRMLS #2515591 Report a problem | ||
| 6/6/2025 | Listed for sale | $250,000+127.3%$289/sqft |
Source: CVRMLS #2515591 Report a problem | ||
| 3/24/2025 | Sold | $110,000$127/sqft |
Source: Public Record Report a problem | ||
Public tax history
| Year | Property taxes | Tax assessment |
|---|---|---|
| 2025 | $1,752 +1.4% | $146,000 +1.4% |
| 2024 | $1,728 +2.1% | $144,000 +2.1% |
| 2023 | $1,692 | $141,000 |
| 2022 | $1,692 +45.4% | $141,000 +45.4% |
| 2021 | $1,164 +6.6% | $97,000 +6.6% |
| 2020 | $1,092 +19.7% | $91,000 +19.7% |
| 2019 | $912 +13.4% | $76,000 +13.4% |
| 2018 | $804 +15.5% | $67,000 +1.5% |
| 2017 | $696 | $66,000 +15.8% |
| 2016 | $696 | $57,000 -1.7% |
| 2015 | $696 | $58,000 |
| 2014 | $696 | $58,000 |
| 2013 | -- | $58,000 |
| 2012 | -- | $58,000 -3.3% |
| 2011 | -- | $60,000 |
| 2010 | -- | $60,000 |
| 2009 | -- | $60,000 |
| 2008 | -- | $60,000 +3.1% |
| 2007 | -- | $58,200 +15% |
| 2006 | -- | $50,600 +34.6% |
| 2005 | -- | $37,600 +13.6% |
| 2003 | -- | $33,100 +1.8% |
| 2002 | -- | $32,500 +3.2% |
| 2001 | $450 | $31,500 |
Find assessor info on the county website
Neighborhood: Oakwood
Nearby homes
- $248,0002 bd1 ba864 sqft1229 N 36th St, Richmond, VA 23223Sold
- $191,5003 bd1 ba864 sqft1233 N 36th St, Richmond, VA 23223Off Market
- $147,3002 bd1 ba864 sqft1227 N 36th St, Richmond, VA 23223Off Market
- $194,2002 bd1 ba864 sqft1225 N 36th St, Richmond, VA 23223Off Market
- $186,1003 bd1 ba1k sqft1223 N 36th St, Richmond, VA 23223Off Market
- $65,000-- sqft1235 N 36th St, Richmond, VA 23223Sold
- $150,0003 bd2 ba915 sqft1230 N 37th St, Richmond, VA 23223Pending
- $286,0003 bd1 ba912 sqft1232 N 37th St, Richmond, VA 23223Off Market
Nearby schools
GreatSchools rating
- 3/10Chimborazo Elementary SchoolGrades: PK-5Distance: 0.7 mi
- 1/10Martin Luther King Jr. Middle SchoolGrades: 6-8Distance: 1.3 mi
- 2/10Armstrong High SchoolGrades: 9-12Distance: 1.4 mi
Schools provided by the listing agent
- Elementary: Chimborazo
- Middle: Martin Luther King Jr.
- High: Armstrong
Source: CVRMLS. This data may not be complete. We recommend contacting the local school district to confirm school assignments for this home.
Get a cash offer in 3 minutes
Find out how much your home could sell for in as little as 3 minutes with a no-obligation cash offer.
Estimated market value
$280,300
Get a cash offer in 3 minutes
Find out how much your home could sell for in as little as 3 minutes with a no-obligation cash offer.
Estimated market value
$280,300
- Virginia
- Richmond City
- Richmond
- 23223
- Oakwood
- 1231 N 36th St
Nearby cities
Nearby neighborhoods
Nearby zip codes
Other Richmond Topics
