Skip main navigation
Sold
  • $327,000

    1231 N Gale St, Indianapolis, IN 46201

    4beds
    3,516sqft
    Residential, Single Family Residence
    Built in 1910
    5,140.08 Square Feet Lot
    $327,000 Zestimate®
    $93/sqft
    $2,248 Estimated rent

    Home value

    $327,000

    $304,000 - $347,000

    $2,248/mo

    Zestimate® history
    Loading
    Loading...

    Owner options

    List your home for rent

    $2,248/mo

    Rent Zestimate®

    Find your next renter with Zillow Rental Manager. Plus, with online applications, you can quickly screen prospective tenants – for free.

    Learn more

    $2,248/mo

    Rent Zestimate®

    Refinance and save

    $2,039/mo

    Est. payment

    Refinancing to a lower rate could help reduce your monthly payments and save thousands over the life of the loan.

    See today's rates

    $2,039/mo

    Est. payment

    Explore your selling options

    Work with a Zillow partner agent

    Leverage their expertise and Zillow's premium Showcase listings to get your home seen by more buyers.

    Get started

    List with your own agent

    Get your home in front of millions of buyers by listing it on Zillow.

    Learn how to do it

    Sell it yourself

    Take full control of how buyers see your home on Zillow by listing For Sale by Owner (FSBO).

    List your home

    What's special

    Tiled backsplashMedia roomGame roomBeautiful kitchenStainless appliancesOutdoor furniture

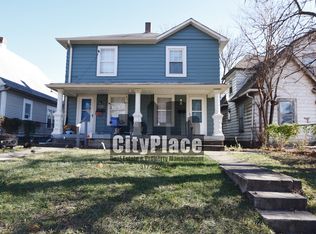
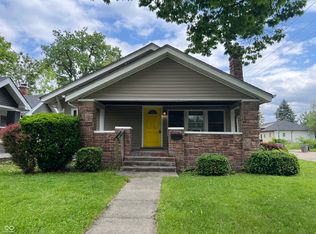
    NEW PRICE! Reduced 15K Completely renovated 4 bedrooms and 3 full bath beautiful family home.Plenty of space for a large family. Move-in ready! Cozy up in living room with electric fireplace. Beautiful kitchen complete with stainless appliances. Tiled backsplash. Perfect for friends and family to gather. There is a full bath on the main level for the 2 bdrms. Upstairs has 2 bedrooms and 2 bathrooms. AIRBNB maybe? So close to everything that downtown has to offer. 1+garage/workshop. Courtyard feel in fully fenced backyard. String some lights, outdoor furniture, grill,firepit and BAM! Outdoor living space! Basement is an open canvas. Media room? Game Room? Man Cave? Room to grow.

    This property is off market, which means it's not currently listed for sale or rent on Zillow. This may be different from what's available on other websites or public sources.
    Zillow last checked:

    Listing updated:

    Listing Provided by:

    Noreen Cagle 317-442-5260,

    Marquee Real Estate

    Bought with:

    Devin Brennan

    Ferris Property Group

    Source: MIBOR as distributed by MLS GRID,MLS#: 21895348MLS Logo

    Facts & features

    Interior

    Bedrooms & bathrooms
    • Bedrooms: 4
    • Bathrooms: 3
    • Full bathrooms: 3
    • Main level bathrooms: 1
    • Main level bedrooms: 2
    Primary bedroom
    • Level: Upper
    • Area: 238 Square Feet
    • Dimensions: 17x14
    Bedroom 2
    • Level: Upper
    • Area: 156 Square Feet
    • Dimensions: 13x12
    Bedroom 3
    • Features: Laminate
    • Level: Main
    • Area: 132 Square Feet
    • Dimensions: 12x11
    Bedroom 4
    • Features: Laminate
    • Level: Main
    • Area: 168 Square Feet
    • Dimensions: 14x12
    Dining room
    • Features: Laminate
    • Level: Main
    • Area: 180 Square Feet
    • Dimensions: 15x12
    Kitchen
    • Features: Laminate
    • Level: Main
    • Area: 180 Square Feet
    • Dimensions: 15x12
    Living room
    • Features: Laminate
    • Level: Main
    • Area: 168 Square Feet
    • Dimensions: 14x12
    Loft
    • Level: Upper
    • Area: 120 Square Feet
    • Dimensions: 15x8
    Play room
    • Features: Other
    • Level: Basement
    • Area: 546 Square Feet
    • Dimensions: 26x21
    Play room
    • Features: Other
    • Level: Basement
    • Area: 364 Square Feet
    • Dimensions: 26x14
    Utility room
    • Features: Laminate
    • Level: Main
    • Area: 98 Square Feet
    • Dimensions: 14x7
    Heating
    • Forced Air, Electric
    Cooling
    • Has cooling: Yes
    Appliances
    • Included: Laundry Connection in Unit, Dishwasher, Disposal, Microwave, Electric Oven, Refrigerator, MicroHood, Electric Water Heater
    • Laundry: Laundry Connection in Unit
    Features
    • Attic Access, Walk-In Closet(s), Kitchen Island
    • Windows: Screens, Windows Vinyl
    • Basement: Finished Ceiling,Daylight
    • Attic: Access Only
    • Number of fireplaces: 1
    • Fireplace features: Electric, Family Room, Living Room
    Interior area
    • Total structure area: 3,516
    • Total interior livable area: 3,516 sqft
    • Finished area below ground: 142

    Property

    Parking
    • Total spaces: 1
    • Parking features: Concrete, Detached
    • Garage spaces: 1
    Features
    • Levels: Two
    • Stories: 2
    Lot
    • Size: 5,140 sqft
    Details
    • Parcel number: 490732183075000101

    Construction

    Type & style
    • Home type: SingleFamily
    • Architectural style: Craftsman
    • Property subtype: Residential, Single Family Residence
    Materials
    • Cement Siding
    • Foundation: Block, Full
    Condition
    • New construction: No
    • Year built: 1910

    Utilities & green energy

    • Water: Community Water

    Community & neighborhood

    Location
    • Region: Indianapolis
    • Subdivision: Browns Brookside Park

    Other

    Other facts
    • Listing terms: Conventional,FHA

    Price history

    DateEventPrice
    7/5/2023Sold$335,000+378.6%$95/sqft
    Source: MIBOR as distributed by MLS GRID #21895348 Report a problem
    1/12/2022Sold$70,000+250%$20/sqft
    Source: MIBOR as distributed by MLS GRID #21822346 Report a problem
    6/16/2021Sold$20,000+300%$6/sqft
    Source: Public Record Report a problem
    4/14/2016Sold$5,000-79.4%$1/sqft
    Source: Public Record Report a problem
    7/24/2015Sold$24,300+102.5%$7/sqft
    Source: Public Record Report a problem
    6/29/2011Sold$12,000+41.5%$3/sqft
    Source: Public Record Report a problem
    1/13/2011Sold$8,483$2/sqft
    Source: Public Record Report a problem

    Public tax history

    YearProperty taxesTax assessment
    2025$3,416 +10.9%$314,600 +10%
    2024$3,079 +4.8%$286,100 +9.8%
    2023$2,937 +15.6%$260,500 +109.4%
    2022$2,540 +6%$124,400 +13%
    2021$2,397 +29.2%$110,100 +6.4%
    2020$1,856 -16.9%$103,500 +31.7%
    2019$2,232 -65.6%$78,600 +9.8%
    2018$6,496 +359%$71,600 +4.8%
    2017$1,415 +4.7%$68,300 +5.9%
    2016$1,352 +7.1%$64,500 +10.4%
    2014$1,263 +122.4%$58,400 +1.2%
    2013$568 $57,700 -15%
    2012$568 $67,900 -3.1%
    2011-- $70,100
    2010$547 +11.4%$70,100
    2009$491 $70,100 +15.5%
    2007-- $60,700 -15.2%
    2006-- $71,600 +0.8%
    2005-- $71,000
    2004-- $71,000
    2003-- $71,000 +222.7%
    2002-- $22,000 +200.1%
    2001-- $7,330
    2000-- $7,330

    Find assessor info on the county website

    Neighborhood: Near Eastside

    Nearby schools

    GreatSchools rating
    Get a cash offer in 3 minutes
    Find out how much your home could sell for in as little as 3 minutes with a no-obligation cash offer.
    Estimated market value
    $327,000
    Get a cash offer in 3 minutes
    Find out how much your home could sell for in as little as 3 minutes with a no-obligation cash offer.
    Estimated market value
    $327,000