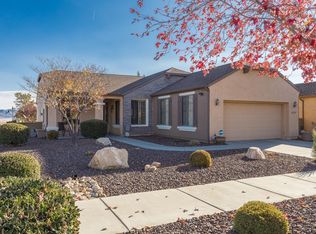
3BD/2.5BA/2Car Garage. 2 Full Master Suites +1 Jr Suite. Open Concept Kitchen w/Designer Beechwood Cabinetry w/Crown Molding, Corian Counters & Island, New Matching Appliances in Kitchen Convection + S/S Refrig, Spacious Walk In Pantry, 20'' Tiled In Formal Dining Area w/Plantation Shutters Under Cabinet & Recessed Lighting. Lrg GreatRoom w/20''Tile Flooring, Plantation Shutters, Cozy Tiled Fireplace w/Dry Bar recently Installed, Recessed Lighting & Sliding Door To Rear Patio. 2 Full Masters w/Oval Soaking Tub, Clear Glass Shower, Linen & Walk-in Closets, Executive Height Marble Counter w/Dual Sinks, Private Toilet Room This is a RARE Stoneridge Tamarisk Floor Plan with Upgrades Throughout! Move In Ready Nice Single Level, 2190 SqFt,
This property is off market, which means it's not currently listed for sale or rent on Zillow. This may be different from what's available on other websites or public sources.