Welcome to this beautifully maintained Bedford stone ranch offering timeless character and quality craftsmanship. This 3-bedroom, 2-bath home features approximately 1,493 square feet of living space with refinished hardwood floors, a spacious living room with a gas-log fireplace, and abundant natural light. The kitchen offers rich cherry cabinetry, Corian countertops, under-cabinet lighting, and multiple pantry closets. A large family room with custom built-in shelving provides flexible living space for a den, office, or media room. The attached heated 2-car garage, partial basement/cellar, fenced backyard, huge concrete patio, and storage shed add everyday convenience. Situated on a corner lot near schools, shopping, and the hospital, this move-in ready home combines classic charm with exceptional care and pride of ownership
Sold
$236,000
1231 N Main St, Rushville, IN 46173
3beds
1,866sqft
Residential, Single Family Residence
Built in 1950
0.3 Acres Lot
$236,100 Zestimate®
$126/sqft
$1,556 Estimated rent
Home value
$236,100
Estimated sales range
Not available
$1,556/mo
Zestimate® history
Owner options
List your home for rent
$1,556/mo
Rent Zestimate®
Find your next renter with Zillow Rental Manager. Plus, with online applications, you can quickly screen prospective tenants – for free.
$1,556/mo
Rent Zestimate®
Refinance and save
$1,498/mo
Est. payment
Refinancing to a lower rate could help reduce your monthly payments and save thousands over the life of the loan.
$1,498/mo
Est. payment
Explore your selling options
Work with a Zillow partner agent
Leverage their expertise and Zillow's premium Showcase listings to get your home seen by more buyers.
Get startedList with your own agent
Get your home in front of millions of buyers by listing it on Zillow.
Learn how to do itSell it yourself
Take full control of how buyers see your home on Zillow by listing For Sale by Owner (FSBO).
List your homeWhat's special
Gas-log fireplaceFenced backyardStorage shedAbundant natural lightCorner lotCorian countertopsMultiple pantry closets
Zillow last checked:
Listing updated:
Listed by:
Timothy Yazel 317-512-1533,
Yazel Group Real Estate Sales
Bought with:
Susan Tebbe
Yazel Group Real Estate Sales
Source: MIBOR as distributed by MLS GRID,MLS#: 22100825
Facts & features
Interior
Bedrooms & bathrooms
- Bedrooms: 3
- Bathrooms: 2
- Full bathrooms: 2
- Main level bathrooms: 2
- Main level bedrooms: 3
Primary bedroom
- Level: Main
- Area: 156 Square Feet
- Dimensions: 12x13
Bedroom 2
- Level: Main
- Area: 156 Square Feet
- Dimensions: 13x12
Bedroom 3
- Level: Main
- Area: 209 Square Feet
- Dimensions: 11x19
Bonus room
- Level: Main
- Area: 168 Square Feet
- Dimensions: 14x12
Kitchen
- Level: Main
- Area: 220 Square Feet
- Dimensions: 10x22
Living room
- Level: Main
- Area: 450 Square Feet
- Dimensions: 30x15
Heating
- Forced Air
Cooling
- Central Air
Appliances
- Included: Washer, Dryer, Electric Oven, Microwave, Refrigerator
- Laundry: Laundry Closet, Main Level
Features
- Attic Access, Built-in Features, Ceiling Fan(s), Hardwood Floors, High Speed Internet, Eat-in Kitchen, Wired for Data, Walk-In Closet(s)
- Flooring: Hardwood
- Basement: Daylight,Unfinished
- Attic: Access Only
- Number of fireplaces: 1
- Fireplace features: Living Room
Interior area
- Total structure area: 1,866
- Total interior livable area: 1,866 sqft
- Finished area below ground: 0
Property
Parking
- Total spaces: 2
- Parking features: Alley Access, Attached, Asphalt, Garage Door Opener, Garage Faces Rear, Storage
- Attached garage spaces: 2
- Details: Garage Parking Other(Finished Garage, Garage Door Opener)
Features
- Levels: One
- Stories: 1
- Patio & porch: Covered, Patio
- Exterior features: Lighting
- Fencing: Fenced,Full,Privacy
Lot
- Size: 0.3 Acres
- Features: Corner Lot, Sidewalks, Street Lights, Mature Trees, Trees-Small (Under 20 Ft)
Details
- Additional structures: Barn Mini
- Parcel number: 700731281010000011
- Horse amenities: None
Construction
Type & style
- Home type: SingleFamily
- Architectural style: Ranch
- Property subtype: Residential, Single Family Residence
Materials
- Stone
- Foundation: Concrete Perimeter
Condition
- New construction: No
- Year built: 1950
Utilities & green energy
- Water: Public
- Utilities for property: Electricity Connected, Sewer Connected, Water Connected
Community & HOA
Community
- Subdivision: No Subdivision
HOA
- Has HOA: No
Location
- Region: Rushville
Financial & listing details
- Price per square foot: $126/sqft
- Tax assessed value: $191,300
- Annual tax amount: $1,934
- Date on market: 5/10/2026
- Cumulative days on market: 14 days
- Electric utility on property: Yes
Price history
| Date | Event | Price |
|---|---|---|
| 6/23/2026 | Sold | $236,000-1.3%$126/sqft |
Source:  MIBOR as distributed by MLS GRID #22100825 Report a problem MIBOR as distributed by MLS GRID #22100825 Report a problem | ||
| 5/22/2026 | Pending sale | $239,000$128/sqft |
Source: MIBOR as distributed by MLS GRID #22100825 Report a problem | ||
| 5/10/2026 | Listed for sale | $239,000+95.9%$128/sqft |
Source: MIBOR as distributed by MLS GRID #22100825 Report a problem | ||
| 11/14/2025 | Listing removed | -- |
Source:  Hubzu REO #90117555390 Report a problem Hubzu REO #90117555390 Report a problem | ||
| 10/29/2025 | Pending sale | -- |
Source: Hubzu REO #90117555390 Report a problem | ||
| 8/27/2013 | Sold | $122,000-9.6%$65/sqft |
Source: MIBOR as distributed by MLS GRID #21242139 Report a problem | ||
| 7/18/2013 | Pending sale | $135,000$72/sqft |
Source: Realty Executives Maximum Results Inc #21242139 Report a problem | ||
| 7/3/2013 | Listed for sale | $135,000$72/sqft |
Source: Realty Executives Maximum Results Inc #21242139 Report a problem | ||
Public tax history
| Year | Property taxes | Tax assessment |
|---|---|---|
| 2025 | $1,933 +6.2% | $191,300 -1% |
| 2024 | $1,821 +8.3% | $193,300 +6.5% |
| 2023 | $1,682 +15.8% | $181,500 +7.7% |
| 2022 | $1,453 +2.1% | $168,500 +15.7% |
| 2021 | $1,423 +6.8% | $145,600 +2.1% |
| 2020 | $1,333 +2.1% | $142,600 +6.7% |
| 2019 | $1,305 +0.9% | $133,600 +2.8% |
| 2018 | $1,294 +2.5% | $129,900 +0.9% |
| 2017 | $1,263 | $128,800 +2.5% |
| 2016 | $1,263 +1.4% | $125,700 +1.4% |
| 2014 | $1,246 +25.8% | $124,000 -0.1% |
| 2013 | $991 -0.7% | $124,100 -0.6% |
| 2012 | $997 -15.8% | $124,800 -2% |
| 2011 | $1,184 -8.5% | $127,400 |
| 2010 | $1,294 -1.1% | $127,400 -0.5% |
| 2009 | $1,308 +130.2% | $128,100 +5.5% |
| 2007 | $568 -57.7% | $121,400 +3% |
| 2006 | $1,345 | $117,900 -4.1% |
| 2005 | -- | $123,000 |
Find assessor info on the county website
Neighborhood: 46173
Nearby homes
- $241,8003 bd2 ba1.6k sqft1225 N Main St, Rushville, IN 46173Off Market
- $214,8004 bd2 ba2.8k sqft1301 N Main St, Rushville, IN 46173Off Market
- $227,700-- bd1 ba1.9k sqft1221 N Main St, Rushville, IN 46173Off Market
- $202,8003 bd2 ba2.5k sqft1234 N Morgan St, Rushville, IN 46173Off Market
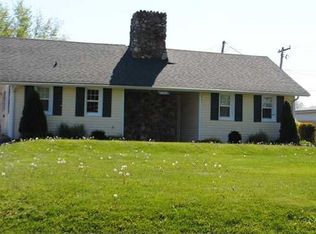
- $105,0002 bd1 ba1k sqft1226 N Main St, Rushville, IN 46173Sold
- $145,9002 bd1 ba1k sqft1230 N Morgan St, Rushville, IN 46173Off Market
- $200,6004 bd1 ba1.7k sqft1230 N Main St, Rushville, IN 46173Off Market
- $216,8004 bd2 ba2.7k sqft1302 N Morgan St, Rushville, IN 46173Off Market
Nearby schools
GreatSchools rating
- 6/10Rushville Elementary School EastGrades: PK-6Distance: 0.5 mi
- 6/10Benjamin Rush Middle SchoolGrades: 7-8Distance: 0.5 mi
- 8/10Rushville Consolidated High SchoolGrades: 9-12Distance: 0.2 mi


Get pre-qualified for a loan
At Zillow Home Loans, we can pre-qualify you in as little as 5 minutes with no impact to your credit score.An equal housing lender. NMLS #10287.
- Indiana
- Rush County
- Rushville
- 46173
- 1231 N Main St
Nearby cities
Nearby zip codes
Other Rushville Topics
