Located in the Casa Verdugo Historic District of Glendale’s Rossmoyne Neighborhood, this classic Colonial Revival has loads of original character alongside modern upgrades and offers a flexible floor plan with two Bedrooms and two Bathrooms on the main floor and the third Bedroom and Bathroom on the second floor. The formal Entry opens to a bright Living Room with original hardwood floors (that will refinish beautifully), crown moldings and a decorative period fireplace. The adjacent Dining Room opens through French doors to a covered Patio overlooking the lush backyard. The eat-in Kitchen has lots of storage, a breakfast nook that also overlooks the yard and an attached Laundry Room that opens directly to the driveway, detached garage and backyard. Back up front off the Entry is the Primary Suite which has two closets and a private full Bathroom. Rounding out the main floor are the second Bedroom and a 3/4 Bathroom off the hall. Upstairs, a large flex space makes a great Den, Family Room, Play Room or Office and offers lots of additional storage. Combined with the en suite third Bedroom and Bathroom, the entire second floor also makes a nice private space for guests or extended family. The Backyard has a rolling lawn, two large shade trees, and multiple gathering spaces that are great for entertaining. The 2-car detached garage is easily accessed down the wide driveway past the electric security gate. Systems upgrades include copper plumbing, 200 amp electrical powered by fully-owned solar panels atop an 11 year old roof, seismic bolting, ABS waste lines under the house, a tankless water heater, multi-zone HVAC and newer dual-paned windows throughout. Property is a contributor to the Casa Verdugo Historic District; any modifications to the exterior that can be seen from the public right of way - whether or not they require a building permit - must be approved by the City of Glendale Historic Preservation Department (except paint color and soft-scape landscaping). N Maryland Ave is a wonderful location just one block from the shops, cafes, grocery, gyms, library and churches along N Brand Blvd.
Sold for $1,600,000
Listed by: G&C Properties • Chris Cragnotti • Contact: 818-244-5499
Bought with: California Elite Realty & Investment, Inc.
$1,600,000
1231 N Maryland Ave, Glendale, CA 91207
3beds
2,250sqft
Single Family Residence
Built in 1938
8,391 Square Feet Lot
$1,599,700 Zestimate®
$711/sqft
$6,570 Estimated rent
Home value
$1,599,700
$1.46M - $1.76M
$6,570/mo
Zestimate® history
Owner options
List your home for rent
$6,570/mo
Rent Zestimate®
Find your next renter with Zillow Rental Manager. Plus, with online applications, you can quickly screen prospective tenants – for free.
$6,570/mo
Rent Zestimate®
Refinance and save
$10,193/mo
Est. payment
Refinancing to a lower rate could help reduce your monthly payments and save thousands over the life of the loan.
$10,193/mo
Est. payment
Explore your selling options
Work with a Zillow partner agent
Leverage their expertise and Zillow's premium Showcase listings to get your home seen by more buyers.
Get startedList with your own agent
Get your home in front of millions of buyers by listing it on Zillow.
Learn how to do itSell it yourself
Take full control of how buyers see your home on Zillow by listing For Sale by Owner (FSBO).
List your homeWhat's special
Decorative period fireplaceCrown moldingsAdjacent dining roomFlexible floor planOriginal hardwood floorsFormal entryNewer dual-paned windows throughout
Zillow last checked:
Listing updated:
Listed by:
Chris Cragnotti DRE #01401809 818-244-5499,
G&C Properties
Bought with:
Mikayel Simonyan, DRE #01491499
California Elite Realty & Investment, Inc.
Source: CRMLS,MLS#: GD26115277 Originating MLS: California Regional MLS
Originating MLS: California Regional MLSFacts & features
Interior
Bedrooms & bathrooms
- Bedrooms: 3
- Bathrooms: 3
- Full bathrooms: 1
- 3/4 bathrooms: 2
- Main level bathrooms: 2
- Main level bedrooms: 2
Rooms
- Room types: Den, Foyer, Kitchen, Laundry, Primary Bedroom
Primary bedroom
- Features: Main Level Primary
Primary bedroom
- Features: Primary Suite
Bathroom
- Features: Bathroom Exhaust Fan
Heating
- Central, Fireplace(s), Natural Gas, Zoned
Cooling
- Central Air, Zoned, Attic Fan
Appliances
- Included: Dishwasher, Gas Range, Microwave, Refrigerator, Dryer, Washer
- Laundry: Laundry Room
Features
- Breakfast Area, Ceiling Fan(s), Entrance Foyer, Main Level Primary, Primary Suite
- Flooring: Carpet, Laminate, Wood
- Windows: Double Pane Windows
- Has fireplace: Yes
- Fireplace features: Decorative, Living Room
- Common walls with other units/homes: No Common Walls
Interior area
- Total interior livable area: 2,250 sqft
Property
Parking
- Total spaces: 5
- Parking features: Asphalt, Garage Faces Front, Garage, Garage Door Opener
- Garage spaces: 2
- Carport spaces: 1
- Covered spaces: 3
- Uncovered spaces: 2
Features
- Levels: Two
- Stories: 2
- Entry location: 1
- Patio & porch: Concrete, Covered
- Exterior features: Rain Gutters
- Pool features: None
- Spa features: None
- Fencing: Block,Wrought Iron
- Has view: Yes
- View description: None
Lot
- Size: 8,391 Square Feet
- Features: Back Yard, Sprinklers In Rear, Sprinklers In Front, Sprinklers Timer
Details
- Parcel number: 5647005005
- Special conditions: Standard
Construction
Type & style
- Home type: SingleFamily
- Architectural style: Colonial
- Property subtype: Single Family Residence
Materials
- Stucco, Wood Siding
- Foundation: Raised
- Roof: Asphalt,Shingle
Condition
- New construction: No
- Year built: 1938
Utilities & green energy
- Electric: Photovoltaics Seller Owned
- Sewer: Sewer Tap Paid
- Water: Public
- Utilities for property: Cable Available, Electricity Connected, Natural Gas Connected, Phone Available, Sewer Connected, Water Connected
Community & HOA
Community
- Features: Street Lights, Sidewalks
- Security: Prewired, Carbon Monoxide Detector(s), Smoke Detector(s)
Location
- Region: Glendale
Financial & listing details
- Price per square foot: $711/sqft
- Tax assessed value: $1,052,108
- Date on market: 5/30/2026
- Cumulative days on market: 11 days
- Listing terms: Cash to New Loan
- Road surface type: Paved
Price history
| Date | Event | Price |
|---|---|---|
| 7/13/2026 | Sold | $1,600,000+0.9%$711/sqft |
Source:  CRMLS #GD26115277 Report a problem CRMLS #GD26115277 Report a problem | ||
| 7/1/2026 | Pending sale | $1,585,000$704/sqft |
Source: CRMLS #GD26115277 Report a problem | ||
| 6/11/2026 | Contingent | $1,585,000$704/sqft |
Source: CRMLS #GD26115277 Report a problem | ||
| 5/30/2026 | Listed for sale | $1,585,000+114.2%$704/sqft |
Source: CRMLS #GD26115277 Report a problem | ||
| 8/12/2004 | Sold | $740,000+97.3%$329/sqft |
Source: Public Record Report a problem | ||
| 6/6/2000 | Sold | $375,000$167/sqft |
Source: Public Record Report a problem | ||
Public tax history
| Year | Property taxes | Tax assessment |
|---|---|---|
| 2026 | -- | $1,052,108 +2% |
| 2025 | $11,426 +2.2% | $1,031,479 +2% |
| 2024 | $11,185 +2.3% | $1,011,255 +2% |
| 2023 | $10,930 +1.8% | $991,427 +2% |
| 2022 | $10,738 +1.8% | $971,988 +2% |
| 2021 | $10,551 +1.5% | $952,930 +1% |
| 2020 | $10,400 | $943,160 +2% |
| 2019 | $10,400 +4.4% | $924,667 +2% |
| 2018 | $9,962 | $906,537 +2% |
| 2017 | $9,962 -32.7% | $888,763 +2% |
| 2016 | $14,799 +2.1% | $871,338 +1.5% |
| 2015 | $14,495 +72.5% | $858,251 +12% |
| 2014 | $8,405 | $766,000 +12% |
| 2012 | -- | $684,000 -2.8% |
| 2011 | -- | $703,900 |
| 2010 | -- | $703,900 +34.7% |
| 2009 | -- | $522,500 -33.5% |
| 2008 | -- | $785,292 +2% |
| 2007 | -- | $769,895 +2% |
| 2006 | -- | $754,800 |
| 2005 | -- | $754,800 +86.2% |
| 2004 | -- | $405,380 +1.9% |
| 2003 | -- | $397,951 +2% |
| 2002 | -- | $390,149 +376.9% |
| 2000 | -- | $81,804 |
Find assessor info on the county website
Neighborhood: Rossmoyne
Nearby homes
- $1,510,2005 bd4 ba2.6k sqft1225 N Maryland Ave, Glendale, CA 91207Off Market
- $2,130,6004 bd4 ba2.7k sqft1237 N Maryland Ave, Glendale, CA 91207Off Market
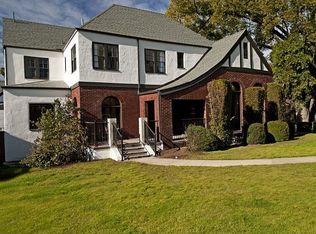
- $1,449,1003 bd3 ba1.8k sqft1221 N Maryland Ave, Glendale, CA 91207Off Market
- $2,213,5008 bd8 ba5.9k sqft1230 N Brand Blvd, Glendale, CA 91202Off Market
- $1,585,3005 bd4 ba3.2k sqft1224 N Brand Blvd, Glendale, CA 91202Off Market
- $1,412,9002 bd2 ba1.4k sqft1217 N Maryland Ave, Glendale, CA 91207Off Market
- $---- bd1 ba450 sqft104 E Randolph St, Glendale, CA 91207Off Market
- $---- bd1 ba-- sqft110 E Randolph St, Glendale, CA 91207Off Market
Nearby schools
GreatSchools rating
- 6/10R. D. White Elementary SchoolGrades: K-5Distance: 0.9 mi
- 8/10Woodrow Wilson Middle SchoolGrades: 6-8Distance: 1.1 mi
- 6/10Glendale High SchoolGrades: 9-12Distance: 1.9 mi
Get a cash offer in 3 minutes
Find out how much your home could sell for in as little as 3 minutes with a no-obligation cash offer.
Estimated market value
$1,599,700
Get a cash offer in 3 minutes
Find out how much your home could sell for in as little as 3 minutes with a no-obligation cash offer.
Estimated market value
$1,599,700
- California
- Los Angeles County
- Glendale
- 91207
- Rossmoyne
- 1231 N Maryland Ave
Nearby cities
Nearby neighborhoods
Nearby zip codes
Other Glendale Topics
