Come and see this absolutely delightful charmer on the west side today! If you're looking for the perfect blend of a neighborhood that isn't busy, but is close to "the things", this very well could be it! Conveniently located near 13th and Ridge, you're just moments away from what you're looking for! With curb appeal that begins with pops of trendy colors, you'll begin to feel at home the moment you arrive. Stepping up to the home, be sure to notice the brand new roof and gutters! Opening the brand new door, you'll arrive at the landing, as well as the entry into the large living room complete with a wonderful natural light on account of the large windows! You'll also appreciate the updated flooring and fresh paint throughout the home- LVP in the kitchen, dining room, living room and hall give it a very comfortable feel right away! Oh, and check out the updated lighting fixtures and fans as well! Stepping around the corner, you find yourself in the kitchen and dining room- again, with great natural light, and plenty of floor space, this is a great space for gathering with friends and family! Again, highlighting the updated light fixtures but also, a beautiful backsplash and gorgeous quartz countertops, a pantry as well as access to the backyard! As you make your way down the hall, you'll arrive at the main floor bath which features some great updates, as well as the bedrooms- both of which are nice sized and which feature lights in the closet- no more using your phone as a flashlight to find that perfect outfit! At the end of the hall is a classic linen closet and drawers- excellent for storage! The Master bedroom features multiple windows, a double-depth large closet and is a large sized room, perfect for your private getaway! The Master bathroom has also been updated, and features convenient access to both the bedroom and the dining area! Let's take a stroll downstairs now- the first thing you'll notice is how wide the staircase is... which will make moving in that much easier for you! The basement features a lot of great updates as well- the previous finish was only in the game room, so the rec room was finished out as well, and great updated can lights installed! The other half of the basement features your utility area as well as a large amount of storage but beyond that is a great unfinished room that would make an amazing hobby room! Oh, did I mention all the carpet is brand new as well? Outside, you'll find a great shed on a slab, with a dog run and a fully fenced yard! Seller is offering an appliance allowance with acceptable offer- just in time for the holidays! This home packs a lot for a very affordable price- come see it today and make it your home!
Sold-co-op w/mbr
Price Unknown
1231 N Mulberry Pl, Wichita, KS 67212
3beds
1,716sqft
Single Family Onsite Built
Built in 1970
0.3 Acres Lot
$243,900 Zestimate®
$--/sqft
$1,762 Estimated rent
Home value
$243,900
$232,000 - $256,000
$1,762/mo
Zestimate® history
Owner options
List your home for rent
$1,762/mo
Rent Zestimate®
Find your next renter with Zillow Rental Manager. Plus, with online applications, you can quickly screen prospective tenants – for free.
$1,762/mo
Rent Zestimate®
Refinance and save
Refinancing to a lower rate could help reduce your monthly payments and save thousands over the life of the loan.
Explore your selling options
Work with a Zillow partner agent
Leverage their expertise and Zillow's premium Showcase listings to get your home seen by more buyers.
Get startedList with your own agent
Get your home in front of millions of buyers by listing it on Zillow.
Learn how to do itSell it yourself
Take full control of how buyers see your home on Zillow by listing For Sale by Owner (FSBO).
List your homeWhat's special
Zillow last checked:
Listing updated:
Listed by:
Robert Beard CELL:316-680-7320,
Keller Williams Signature Partners, LLC
Bought with:
Lacy Critchfield, 00249474
Source: SCKMLS as distributed by MLS GRID,MLS#: 646227
Facts & features
Interior
Bedrooms & bathrooms
- Bedrooms: 3
- Bathrooms: 2
- Full bathrooms: 2
Primary bedroom
- Description: Carpet
- Level: Main
- Area: 129.92
- Dimensions: 11.6x11.2
Bedroom
- Description: Carpet
- Level: Main
- Area: 108.12
- Dimensions: 10.6x10.2
Bedroom
- Description: Carpet
- Level: Main
- Area: 97.52
- Dimensions: 10.6x9.2
Bonus room
- Description: Carpet
- Level: Basement
- Area: 245.52
- Dimensions: 18.6x13.2
Bonus room
- Description: Concrete
- Level: Basement
- Area: 230.84
- Dimensions: 19.9x11.6
Dining room
- Description: Luxury Vinyl
- Level: Main
- Area: 117.6
- Dimensions: 11.2x10.5
Family room
- Description: Carpet
- Level: Basement
- Area: 305.05
- Dimensions: 23.11x13.2
Kitchen
- Description: Luxury Vinyl
- Level: Main
- Area: 132.16
- Dimensions: 11.8x11.2
Living room
- Description: Luxury Vinyl
- Level: Main
- Area: 220.08
- Dimensions: 16.8x13.10
Storage
- Description: Concrete
- Level: Basement
- Area: 205.32
- Dimensions: 11.6x17.7
Heating
- Forced Air, Natural Gas
Cooling
- Central Air, Electric
Appliances
- Included: Dishwasher, Disposal, Range
- Laundry: In Basement, Laundry Room, 220 equipment
Features
- Ceiling Fan(s)
- Windows: Window Coverings-Part, Storm Window(s)
- Basement: Partially Finished
- Has fireplace: No
Interior area
- Total interior livable area: 1,716 sqft
- Finished area above ground: 1,144
- Finished area below ground: 572
Property
Parking
- Total spaces: 1
- Parking features: Attached, Garage Door Opener, Oversized
- Garage spaces: 1
Features
- Levels: One
- Stories: 1
- Patio & porch: Covered
- Exterior features: Guttering - ALL, Irrigation Well
- Fencing: Chain Link
Lot
- Size: 0.3 Acres
- Features: Corner Lot
Details
- Additional structures: Above Ground Outbuilding(s)
- Parcel number: 1351502202025.00
Construction
Type & style
- Home type: SingleFamily
- Architectural style: Ranch
- Property subtype: Single Family Onsite Built
Materials
- Frame w/Less than 50% Mas
- Foundation: Full, No Egress Window(s)
- Roof: Composition
Condition
- Year built: 1970
Utilities & green energy
- Gas: Natural Gas Available
- Water: Private
- Utilities for property: Sewer Available, Natural Gas Available
Community & HOA
Community
- Subdivision: COUNTRY ACRES
HOA
- Has HOA: No
Location
- Region: Wichita
Financial & listing details
- Tax assessed value: $183,100
- Annual tax amount: $2,008
- Date on market: 10/17/2024
- Cumulative days on market: 49 days
- Ownership: Trust
- Road surface type: Paved
Price history
Price history is unavailable.
Public tax history
| Year | Property taxes | Tax assessment |
|---|---|---|
| 2025 | $2,207 +6.2% | $21,057 +7.3% |
| 2024 | $2,078 +3.1% | $19,631 +7.4% |
| 2023 | $2,017 +6.8% | $18,274 |
| 2022 | $1,888 +3.7% | -- |
| 2021 | $1,821 +9.8% | -- |
| 2020 | $1,658 +8% | $14,548 +8% |
| 2019 | $1,535 -1.2% | $13,467 -0.9% |
| 2018 | $1,553 +6.1% | $13,594 |
| 2017 | $1,464 +100.3% | -- |
| 2016 | $731 -48.1% | -- |
| 2015 | $1,409 +2.1% | -- |
| 2014 | $1,380 | -- |
| 2013 | -- | -- |
| 2012 | -- | -- |
| 2011 | -- | $12,869 |
| 2008 | -- | $12,869 |
| 2007 | -- | $12,869 +9% |
| 2006 | -- | $11,811 +3% |
| 2005 | -- | $11,466 +3% |
| 2004 | -- | $11,132 +3% |
| 2003 | -- | $10,810 +3% |
| 2002 | -- | $10,500 +6% |
| 2000 | -- | $9,902 |
Find assessor info on the county website
Neighborhood: 67212
Nearby homes
- $239,7004 bd2 ba2.1k sqft1227 N Mulberry Pl, Wichita, KS 67212Off Market
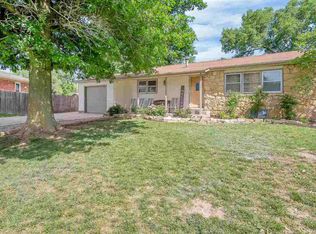
- $--3 bd3 ba2.8k sqft1235 N Mulberry Pl, Wichita, KS 67212Sold

- $196,5003 bd1 ba960 sqft7007 W 12th St N, Wichita, KS 67212Off Market
- $226,1003 bd2 ba1.6k sqft7001 W 12th St N, Wichita, KS 67212Off Market

- $170,7003 bd1 ba1k sqft1223 N Mulberry Pl, Wichita, KS 67212Off Market
- $205,3003 bd1 ba1.1k sqft1201 N Sandplum Ln, Wichita, KS 67212Off Market
- $215,1003 bd2 ba1.8k sqft7015 W 12th St N, Wichita, KS 67212Off Market
- $231,8003 bd2 ba1.7k sqft1207 N Sandplum Ln, Wichita, KS 67212Off Market
Nearby schools
GreatSchools rating
- 4/10Kensler Elementary SchoolGrades: PK-5Distance: 0.5 mi
- 4/10Wilbur Middle SchoolGrades: 6-8Distance: 1.5 mi
- 4/10Northwest High SchoolGrades: 9-12Distance: 0.8 mi
Schools provided by the listing agent
- Elementary: Kensler
- Middle: Wilbur
- High: Northwest
Source: SCKMLS as distributed by MLS GRID. This data may not be complete. We recommend contacting the local school district to confirm school assignments for this home.
Sell for more on Zillow
Get a Zillow Showcase℠ listing at no additional cost and you could sell for .
$243,900
2% more
+$4,878
With Zillow Showcase(estimated)
$248,778
Sell for more on Zillow
Get a Zillow Showcase℠ listing at no additional cost and you could sell for .
$243,900
2% more
+$4,878
With Zillow Showcase(estimated)
$248,778
- Kansas
- Sedgwick County
- Wichita
- 67212
- 1231 N Mulberry Pl
