Skip main navigation
Sold for $1,407,000
  • Listed by: Real Broker • Jennifer Holland • Contact: 619-248-6434
    Bought with: Berkshire Hathaway HomeService
    $1,407,000

    1231 N Richard St, Orange, CA 92869

    3beds
    1,881sqft
    Single Family Residence
    Built in 1972
    8,000 Square Feet Lot
    $1,418,000 Zestimate®
    $748/sqft
    $5,300 Estimated rent

    Home value

    $1,418,000

    $1.30M - $1.55M

    $5,300/mo

    Zestimate® history
    Loading
    Loading...

    Owner options

    List your home for rent

    $5,300/mo

    Rent Zestimate®

    Find your next renter with Zillow Rental Manager. Plus, with online applications, you can quickly screen prospective tenants – for free.

    Learn more

    $5,300/mo

    Rent Zestimate®

    Refinance and save

    $8,869/mo

    Est. payment

    Refinancing to a lower rate could help reduce your monthly payments and save thousands over the life of the loan.

    See today's rates

    $8,869/mo

    Est. payment

    Explore your selling options

    Work with a Zillow partner agent

    Leverage their expertise and Zillow's premium Showcase listings to get your home seen by more buyers.

    Get started

    List with your own agent

    Get your home in front of millions of buyers by listing it on Zillow.

    Learn how to do it

    Sell it yourself

    Take full control of how buyers see your home on Zillow by listing For Sale by Owner (FSBO).

    List your home

    What's special

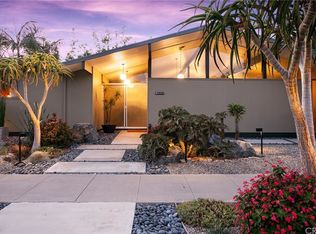
    What does a Beautiful 3-bedroom single-story POOL HOME plus a generous sized lot in a wonderful community equal? YOUR DREAM HOME! Situated on a quiet cul-de-sac in a well-established neighborhood between the coveted Orange Park Acres and Villa Park areas, this 3-car garage MOVE-IN READY home can be yours to enjoy! The open-floor plan with a generous living room, cozy fireplace and dining room makes a pleasant gathering area to relax and take in the backyard views. You will appreciate the quality finishes and amenities as you prepare meals in your new kitchen featuring custom cabinetry, countertops, new flooring, new lighting, dual-paned windows, and 6-paneled interior doors imparting a versatile and sophisticated aesthetic. The Primary bedroom has elegant French Doors, a view of the backyard and an en-suite bath with a walk-in shower and separate bathing tub. The inside laundry room is convenient and has a pull-down ladder leading to attic storage. Feel refreshed, cool and comfortable with a NEW central air conditioning system. Improve the air quality and preserve the life span of your New AC with a Whole house fan. The backyard and outdoor patio area are perfect for entertaining or chilling-out in a gorgeous swimming pool and spa with  PebbleTec finish and tranquil rock waterfall for improved water circulation, oxygenation, ambiance and privacy. Solar heating for the pool has been paid for. The landscaping has been thoughtfully designed with a small grassy area, fire pit all while taking in the essence of plumeria and lemon trees. The 3rd car garage has been converted into a room and could easily be reconverted! This home is centrally located to amazing restaurants, hiking trails, Irvine Regional and local parks, major freeways, toll roads, shopping, and within close proximity to SALEM LUTHERAN SCHOOL, Linda Vista Elementary and Oakridge Private School. This home HAS IT ALL!

    Zillow last checked:

    Listing updated:

    Listed by:

    Jennifer Holland DRE #01254878 619-248-6434,

    Real Broker

    Bought with:

    Kiana Schreiber, DRE #02155787

    Berkshire Hathaway HomeService

    Source: CRMLS,MLS#: PW25008206MLS LogoOriginating MLS: California Regional MLS

    Facts & features

    Interior

    Bedrooms & bathrooms
    • Bedrooms: 3
    • Bathrooms: 2
    • Full bathrooms: 2
    • Main level bathrooms: 2
    • Main level bedrooms: 3
    Rooms
    • Room types: Bedroom, Family Room, Kitchen, Living Room, Primary Bathroom, Primary Bedroom, Dining Room
    Primary bedroom
    • Features: Main Level Primary
    Bedroom
    • Features: Bedroom on Main Level
    Bathroom
    • Features: Bathtub, Full Bath on Main Level, Separate Shower, Upgraded, Walk-In Shower
    Kitchen
    • Features: Kitchen/Family Room Combo
    Heating
    • Central
    Cooling
    • Central Air, Whole House Fan
    Appliances
    • Included: Built-In Range, Double Oven, Dishwasher, Gas Cooktop, Water Heater
    • Laundry: Inside, Laundry Room
    Features
    • Beamed Ceilings, Separate/Formal Dining Room, Open Floorplan, Pull Down Attic Stairs, Recessed Lighting, Bedroom on Main Level, Main Level Primary
    • Flooring: Vinyl
    • Doors: Double Door Entry, Mirrored Closet Door(s), Panel Doors
    • Windows: Double Pane Windows
    • Has fireplace: Yes
    • Fireplace features: Living Room
    • Common walls with other units/homes: No Common Walls
    Interior area
    • Total interior livable area: 1,881 sqft

    Property

    Parking
    • Total spaces: 3
    • Parking features: Direct Access, Driveway, Garage
    • Attached garage spaces: 3
    Features
    • Levels: One
    • Stories: 1
    • Entry location: 1
    • Patio & porch: Open, Patio
    • Has private pool: Yes
    • Pool features: Fenced, Filtered, Pebble, Private, Solar Heat
    • Has spa: Yes
    • Spa features: Private
    • Fencing: Good Condition
    • Has view: Yes
    • View description: Pool
    Lot
    • Size: 8,000 Square Feet
    • Features: Cul-De-Sac, Front Yard, Garden, Lawn, Landscaped, Rectangular Lot, Sprinklers Timer, Sprinkler System, Street Level, Yard
    Details
    • Parcel number: 37901123
    • Special conditions: Trust

    Construction

    Type & style
    • Home type: SingleFamily
    • Architectural style: Traditional
    • Property subtype: Single Family Residence
    Materials
    • Foundation: Slab
    • Roof: Composition
    Condition
    • Updated/Remodeled
    • New construction: No
    • Year built: 1972

    Utilities & green energy

    • Sewer: Public Sewer
    • Water: Public

    Community & HOA

    Community
    • Features: Biking, Curbs, Hiking, Sidewalks
    Location
    • Region: Orange

    Financial & listing details

    • Price per square foot: $748/sqft
    • Tax assessed value: $1,086,125
    • Annual tax amount: $11,955
    • Date on market: 1/30/2025
    • Cumulative days on market: 6 days
    • Listing terms: Cash,Conventional

    Price history

    DateEventPrice
    2/26/2025Sold$1,407,000+8.3%$748/sqft
    Source: CRMLS #PW25008206 Report a problem
    2/6/2025Contingent$1,299,000$691/sqft
    Source: CRMLS #PW25008206 Report a problem
    1/31/2025Listed for sale$1,299,000+19.6%$691/sqft
    Source: CRMLS #PW25008206 Report a problem
    8/1/2024Sold$1,086,127+0.6%$577/sqft
    Source: Public Record Report a problem
    2/24/2023Sold$1,080,000-6.1%$574/sqft
    Source: Public Record Report a problem
    2/12/2023Pending sale$1,150,000$611/sqft
    Source: CRMLS #PW23016451 Report a problem
    1/31/2023Listed for sale$1,150,000+48.4%$611/sqft
    Source: CRMLS #PW23016451 Report a problem
    4/17/2019Sold$775,000-1.2%$412/sqft
    Source: Public Record Report a problem
    3/29/2019Pending sale$784,500$417/sqft
    Source: Port Realty #PW19051304 Report a problem
    3/7/2019Listed for sale$784,500$417/sqft
    Source: Port Realty #PW19051304 Report a problem

    Public tax history

    YearProperty taxesTax assessment
    2025$11,955 -0.7%$1,086,125 -1.4%
    2024$12,040 -4.7%$1,101,600 +32.6%
    2023$12,629 +41.9%$830,955 +2%
    2022$8,900 +2.9%$814,662 +2%
    2021$8,648 +0.1%$798,689 +1%
    2020$8,642 $790,500 +143.8%
    2019$8,642 +133.3%$324,238 +2%
    2018$3,704 +5.9%$317,881 +2%
    2017$3,499 $311,649 +2%
    2016$3,499 +2%$305,539 +1.5%
    2015$3,431 +3.8%$300,950 +2%
    2014$3,307 $295,055 +0.5%
    2013-- $293,722 +2%
    2012-- $287,963 +2%
    2011-- $282,317 +0.8%
    2010-- $280,208 -0.2%
    2009-- $280,874 +2%
    2008-- $275,367 +2%
    2007-- $269,968 +2%
    2006-- $264,675 +2%
    2005-- $259,486 +2%
    2004-- $254,399 +1.9%
    2003-- $249,737 +2%
    2002-- $244,841 +2%
    2001$2,440 +0.2%$240,041 +3.1%
    2000$2,434 $232,884
    Find assessor info on the county website

    Neighborhood: 92869

    Nearby schools

    GreatSchools rating
    Schools provided by the listing agent
    • Elementary: Linda Vista
    • Middle: Santiago
    • High: El Modena

    Source: CRMLS. This data may not be complete. We recommend contacting the local school district to confirm school assignments for this home.

    Get a cash offer in 3 minutes
    Find out how much your home could sell for in as little as 3 minutes with a no-obligation cash offer.
    Estimated market value
    $1,418,000
    Get a cash offer in 3 minutes
    Find out how much your home could sell for in as little as 3 minutes with a no-obligation cash offer.
    Estimated market value
    $1,418,000