Skip main navigation
For sale
  • Price cut: $9K (7/4)
    $295,500

    1231 NE 9th St, Gainesville, FL 32601

    3beds
    951sqft
    : 
    Loading
    Get pre-qualified
    Single Family Residence
    Built in 1947
    0.33 Acres Lot
    $284,700 Zestimate®
    $311/sqft
    $-- HOA

    What's special

    New electric upgradesNew gas water heater
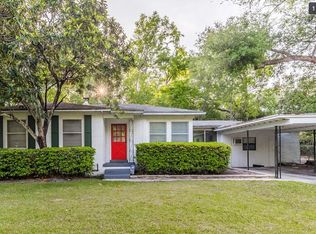
    This nostaligic bungalow is offered again after Exterior improvements. Proximal to the "Duck Pond", this location is nestled into a highly desirable neighborhood. 7 mins. for UF, 5 mins. from Publix. 1.5 hour from either East coast or West coast beach. New ELECTRIC upgrades, plumbing to 1/2 bath, New Gas water heater, New HVAC being installed. Pictures are current. Call the list agent for a private showing. Agent is Owner.
    84 days
    |
    388
    |
    6
    |

    Zillow last checked:

    Listing updated:

    Listed by:

    Janine Alexander 561-305-1474,

    EXP REALTY LLC 888-883-8509

    Source: Stellar MLS,MLS#: GC539624MLS LogoOriginating MLS: Sarasota - Manatee

    Loading...

      Facts & features

      Interior

      Bedrooms & bathrooms
      • Bedrooms: 3
      • Bathrooms: 2
      • Full bathrooms: 1
      • 1/2 bathrooms: 1
      Primary bedroom
      • Features: Pantry, Built-in Closet
      • Level: First
      • Area: 132 Square Feet
      • Dimensions: 11x12
      Bedroom 2
      • Features: Jack & Jill Bathroom, Built-in Closet
      • Level: First
      • Area: 110 Square Feet
      • Dimensions: 10x11
      Bathroom 1
      • Features: Built-in Closet
      • Level: First
      • Area: 110 Square Feet
      • Dimensions: 10x11
      Dining room
      • Features: Bar, No Closet
      • Level: First
      • Area: 100 Square Feet
      • Dimensions: 10x10
      Kitchen
      • Level: First
      • Area: 80 Square Feet
      • Dimensions: 10x8
      Living room
      • Level: First
      • Area: 288 Square Feet
      • Dimensions: 16x18
      Heating
      • Central, Electric
      Cooling
      • Central Air
      Appliances
      • Included: Gas Water Heater, Microwave, Range, Refrigerator
      • Laundry: Electric Dryer Hookup, Gas Dryer Hookup, Washer Hookup
      Features
      • Attic Fan, Ceiling Fan(s), Crown Molding, Living Room/Dining Room Combo, Primary Bedroom Main Floor, Stone Counters
      • Flooring: Ceramic Tile, Hardwood
      • Windows: Skylight(s)
      • Has fireplace: No
      • Fireplace features: Family Room
      Interior area
      • Total structure area: 1,341
      • Total interior livable area: 951 sqft
      Video & virtual tour

      Property

      Parking
      • Total spaces: 1
      • Parking features: Garage - Attached
      • Attached garage spaces: 1
      • Details: Garage Dimensions: 20x30
      Features
      • Levels: One
      • Stories: 1
      • Exterior features: Fire Pit, None
      • Has spa: Yes
      • Spa features: Above Ground
      Lot
      • Size: 0.33 Acres
      Details
      • Parcel number: 10600006000
      • Zoning: RSF1
      • Special conditions: None

      Construction

      Type & style
      • Home type: SingleFamily
      • Property subtype: Single Family Residence
      Materials
      • Cedar, Wood Frame, Wood Siding
      • Foundation: Brick/Mortar, Pillar/Post/Pier
      • Roof: Shingle
      Condition
      • New construction: No
      • Year built: 1947

      Utilities & green energy

      • Sewer: Public Sewer
      • Water: Private
      • Utilities for property: Electricity Connected, Natural Gas Connected

      Community & HOA

      Community
      • Pet fee: $0 monthly
      • Subdivision: FAIRFIELD
      HOA
      • Has HOA: No
      Location
      • Region: Gainesville

      Financial & listing details

      • Price per square foot: $311/sqft
      • Tax assessed value: $210,226
      • Annual tax amount: $3,748
      • Date on market: 4/21/2026
      • Cumulative days on market: 85 days
      • Listing terms: Cash,Conventional,Owner May Carry
      • Ownership: Fee Simple
      • Total actual rent: 0
      • Electric utility on property: Yes
      • Road surface type: Asphalt

        Estimated market value

        $284,700

        $270,000 - $299,000

        $2,049/mo

        Price history

        DateEventPrice
        7/4/2026Price change$295,500-3%$311/sqft
        Source: eXp Realty #GC539624 Report a problem
        4/22/2026Listed for sale$304,500+0.7%$320/sqft
        Source: eXp Realty #GC539624 Report a problem
        9/25/2025Listing removed$302,500$318/sqft
        Source: Stellar MLS #GC529794 Report a problem
        8/29/2025Price change$302,500-0.7%$318/sqft
        Source: Stellar MLS #GC529794 Report a problem
        5/4/2025Price change$304,500+3.2%$320/sqft
        Source: Stellar MLS #GC529794 Report a problem
        4/14/2025Listed for sale$295,000+7.3%$310/sqft
        Source: Stellar MLS #GC529794 Report a problem
        1/27/2025Listing removed$275,000$289/sqft
        Source: Stellar MLS #GC526011 Report a problem
        11/9/2024Listed for sale$275,000$289/sqft
        Source: Stellar MLS #GC526011 Report a problem
        5/12/2023Listing removed--
        Source: Stellar MLS #GC512052 Report a problem
        4/7/2023Price change$275,000-7.1%$289/sqft
        Source: Stellar MLS #GC512052 Report a problem
        3/24/2023Listed for sale$295,900+1872.7%$311/sqft
        Source: Stellar MLS #GC512052 Report a problem
        11/7/2022Sold$15,000-51.6%$16/sqft
        Source: Public Record Report a problem
        9/9/2002Sold$31,000$33/sqft
        Source: Public Record Report a problem

        Public tax history

        YearProperty taxesTax assessment
        2025$3,727 +11.1%$210,226 +43.5%
        2024$3,354 +0.5%$146,472 +1.6%
        2023$3,338 +9.4%$144,148 +9.4%
        2022$3,050 +292.2%$131,814 +149.4%
        2021$778 +0.8%$52,852 +1.4%
        2020$772 -0.6%$52,122 +2.3%
        2019$776 $50,950 +1.9%
        2018$776 +10.8%$50,000 +2.1%
        2017$700 +1.2%$48,980 +2.1%
        2016$692 +29.3%$47,980 +0.7%
        2015$535 +122.9%$47,650 +0.8%
        2014$240 -32.7%$47,280 -38.4%
        2013$357 $76,700 -6.1%
        2012-- $81,700 +85.7%
        2011-- $44,000 -54.5%
        2010-- $96,600 -3%
        2009-- $99,600 +4.2%
        2008-- $95,600 +2.7%
        2007-- $93,100 +13.3%
        2006-- $82,200 +30.9%
        2005-- $62,800 +11.7%
        2004-- $56,200 +10.8%
        2003-- $50,700
        2002-- $50,700 +3%
        2001-- $49,200 +24.9%
        2000-- $39,400
        Find assessor info on the county website

        Monthly payment

        Est. payment

        Payment breakdown

        Explore the cost of this home by adjusting the details. Changes won't be saved.
        All calculations are estimates and provided by Zillow, Inc. for informational purposes only. Actual amounts may vary.
        HOA fees may include property taxes on listings classified as Co-Ops. Contact the listing agent and/or owner for fee details.
        Mortgage interest rates are dependent on a number of factors, including credit score, down payment, and repayment length. Interest rate data provided by Zillow Group Marketplace, Inc. as of 1/1/1970 from various mortgage lenders with which we have lead or other similar arrangements; the Estimated Payment is an average of those rates.
        See how much you could borrow to make a competitive offer.

        Climate risks

        Neighborhood: 32601

        Getting around

        51 / 100
        Somewhat Walkable
        83 / 100
        Very Bikeable

        Nearby schools

        GreatSchools rating
        Schools provided by the listing agent
        • Elementary: W. A. Metcalfe Elementary School-AL
        • Middle: Howard W. Bishop Middle School-AL
        • High: Eastside High School-AL

        Source: Stellar MLS. This data may not be complete. We recommend contacting the local school district to confirm school assignments for this home.

        A local agent can set up tours, give advice and negotiate with sellers.

        Browse local experts

        Similar homes