A must see light and bright south and west facing upper level condominium at Orenco Station. The home has an open plan living area with a wood burning fireplace, 9 foot ceilings, and custom plantation shutters on the windows. The dining area features a bay window and ceiling fan. For the chef in you a delightful kitchen awaits with a double oven range, built in microwave, double door refrigerator with in-door water and ice dispenser, a dishwasher, a double sink and plenty of counter space.Your large primary suite has an oversize walk in closet, ensuite with oversize tub/shower combination. Enjoy your morning coffee on the primary bedroom's private access covered deck that gives you direct access to the kitchen through a separate doorway. A second sun deck is off the living area on the south west side and all decks have double pane French doors with plantation shutters.The second bedroom has easy access to the second full bathroom and also has a nice sized walk in closet. A built in desk area off the living area is computer ready with power and telephone connections easily accessible underneath. The main floor is rounded out with a dedicated laundry room with plenty of built in storage. And finally, a full size finished two car garage with direct interior access rounds out this home and has a full back wall of floor to ceiling storage cabinets. Your new home is just steps from one of the best clubhouses you'll ever see with a two story gym, competition level squash/racket ball court, theater, computer conference room, pool table, a full kitchen with an entertainment area and a large outdoor pool. If all this was not enough with a walk score of 82 and a bike score of 95 you can walk or bike to coffee, restaurants, shopping, New Seasons market, TriMet Max, and the dog park. Come by to see this world within a world, you won't be sorry you took the time.
Sold
$385,000
1231 NE Horizon Loop Unit 210, Hillsboro, OR 97124
2beds
1,423sqft
Residential, Condominium
Built in 2000
-- sqft lot
$359,300 Zestimate®
$271/sqft
$2,206 Estimated rent
Home value
$359,300
$341,000 - $377,000
$2,206/mo
Zestimate® history
Owner options
List your home for rent
$2,206/mo
Rent Zestimate®
Find your next renter with Zillow Rental Manager. Plus, with online applications, you can quickly screen prospective tenants – for free.
$2,206/mo
Rent Zestimate®
Refinance and save
$2,722/mo
Est. payment
Refinancing to a lower rate could help reduce your monthly payments and save thousands over the life of the loan.
$2,722/mo
Est. payment
Explore your selling options
Work with a Zillow partner agent
Leverage their expertise and Zillow's premium Showcase listings to get your home seen by more buyers.
Get startedList with your own agent
Get your home in front of millions of buyers by listing it on Zillow.
Learn how to do itSell it yourself
Take full control of how buyers see your home on Zillow by listing For Sale by Owner (FSBO).
List your homeWhat's special
Wood burning fireplaceShower combinationPool tableComputer conference roomPrivate access covered deckEntertainment areaFull back wall
Zillow last checked:
Listing updated:
Listed by:
Boris Buzan 971-268-3262,
Coldwell Banker Bain
Bought with:
Erin Keys, 201225407
Windermere Realty Trust
Source: RMLS (OR),MLS#: 24460719
Facts & features
Interior
Bedrooms & bathrooms
- Bedrooms: 2
- Bathrooms: 2
- Full bathrooms: 2
- Main level bathrooms: 2
Rooms
- Room types: Office, Laundry, Bedroom 2, Dining Room, Family Room, Kitchen, Living Room, Primary Bedroom
Primary bedroom
- Features: Balcony, Ceiling Fan, Patio, Ensuite, Walkin Closet
- Level: Main
- Area: 225
- Dimensions: 15 x 15
Bedroom 2
- Features: Bay Window, Ceiling Fan, Walkin Closet
- Level: Main
- Area: 121
- Dimensions: 11 x 11
Dining room
- Features: Bay Window, Ceiling Fan, High Ceilings
- Level: Main
- Area: 81
- Dimensions: 9 x 9
Kitchen
- Features: Balcony, Dishwasher, Nook, Free Standing Range, Free Standing Refrigerator
- Level: Main
- Area: 160
- Width: 16
Living room
- Features: Balcony, Ceiling Fan, Fireplace, High Ceilings
- Level: Main
- Area: 252
- Dimensions: 18 x 14
Office
- Features: Builtin Features
- Level: Main
- Area: 98
- Dimensions: 14 x 7
Heating
- Mini Split, Zoned, Fireplace(s)
Cooling
- Has cooling: Yes
Appliances
- Included: Dishwasher, Free-Standing Range, Free-Standing Refrigerator, Microwave, Range Hood, Washer/Dryer, Electric Water Heater
- Laundry: Laundry Room
Features
- Ceiling Fan(s), High Ceilings, High Speed Internet, Built-in Features, Walk-In Closet(s), Balcony, Nook
- Flooring: Wall to Wall Carpet
- Windows: Aluminum Frames, Double Pane Windows, Bay Window(s)
- Basement: None
- Number of fireplaces: 1
- Fireplace features: Wood Burning
- Common walls with other units/homes: 1 Common Wall
Interior area
- Total structure area: 1,423
- Total interior livable area: 1,423 sqft
Property
Parking
- Total spaces: 2
- Parking features: Off Street, Garage Door Opener, Condo Garage (Attached), Attached
- Attached garage spaces: 2
Features
- Levels: Two
- Stories: 1
- Entry location: Upper Floor
- Patio & porch: Patio
- Exterior features: Athletic Court, Balcony
- Has private pool: Yes
- Spa features: Association
- Has view: Yes
- View description: Park/Greenbelt
Details
- Parcel number: R2089212
Construction
Type & style
- Home type: Condo
- Property subtype: Residential, Condominium
Materials
- Brick, Lap Siding
- Roof: Composition
Condition
- Resale
- New construction: No
- Year built: 2000
Utilities & green energy
- Sewer: Public Sewer
- Water: Public
- Utilities for property: Cable Connected
Community & HOA
HOA
- Has HOA: Yes
- Amenities included: All Landscaping, Cable T V, Commons, Concierge, Exterior Maintenance, Front Yard Landscaping, Gym, Library, Maintenance Grounds, Management, Meeting Room, Party Room, Pool, Racquetball, Recreation Facilities, Spa Hot Tub, Weight Room
- HOA fee: $376 monthly
- Second HOA fee: $95 monthly
Location
- Region: Hillsboro
Financial & listing details
- Price per square foot: $271/sqft
- Tax assessed value: $386,930
- Annual tax amount: $3,427
- Date on market: 3/7/2024
- Cumulative days on market: 3 days
- Listing terms: Cash,Conventional,FHA,VA Loan
- Road surface type: Paved
Price history
| Date | Event | Price |
|---|---|---|
| 4/27/2024 | Pending sale | $385,000$271/sqft |
Source:  RMLS (OR) #24460719 Report a problem RMLS (OR) #24460719 Report a problem | ||
| 3/22/2024 | Sold | $385,000+16.1%$271/sqft |
Source: RMLS (OR) #24460719 Report a problem | ||
| 3/17/2020 | Sold | $331,500-1.8%$233/sqft |
Source: RMLS (OR) #19259510 Report a problem | ||
| 3/3/2020 | Pending sale | $337,500$237/sqft |
Source: Weichert, Realtors on Main Street #19259510 Report a problem | ||
| 11/2/2019 | Price change | $337,500-3.5%$237/sqft |
Source: Weichert, Realtors on Main Street #19132236 Report a problem | ||
| 10/9/2019 | Price change | $349,9000%$246/sqft |
Source: Weichert, Realtors on Main Street #19132236 Report a problem | ||
| 8/16/2019 | Listed for sale | $350,000+126.5%$246/sqft |
Source: Weichert, Realtors on Main Street #19132236 Report a problem | ||
| 8/19/1999 | Sold | $154,500$109/sqft |
Source: Public Record Report a problem | ||
Public tax history
| Year | Property taxes | Tax assessment |
|---|---|---|
| 2025 | $3,541 +0.4% | $215,830 +3% |
| 2024 | $3,528 +2.9% | $209,550 +3% |
| 2023 | $3,428 +2.8% | $203,450 +3% |
| 2022 | $3,335 +2.1% | $197,530 |
| 2021 | $3,268 +2.2% | -- |
| 2020 | $3,197 +3% | $186,200 +3% |
| 2019 | $3,105 +4.5% | $180,780 |
| 2018 | $2,973 | $180,780 +6.1% |
| 2017 | $2,973 +6.7% | $170,410 +3% |
| 2016 | $2,786 | $165,450 +3% |
| 2015 | $2,786 +4.2% | $160,640 +3% |
| 2014 | $2,674 +5.2% | $155,970 +3% |
| 2013 | $2,542 +3.6% | $151,430 +3.3% |
| 2012 | $2,454 +3.3% | $146,540 +2.5% |
| 2011 | $2,376 -8.2% | $142,960 -22.1% |
| 2010 | $2,587 +3.6% | $183,470 -3.4% |
| 2009 | $2,498 +6.3% | $189,950 -19.4% |
| 2008 | $2,350 +0.4% | $235,640 +6.3% |
| 2007 | $2,339 +18.8% | $221,660 +11.6% |
| 2006 | $1,969 -0.3% | $198,670 +14.2% |
| 2005 | $1,975 +1.9% | $173,950 +1.6% |
| 2004 | $1,937 +3.1% | $171,250 -0.4% |
| 2003 | $1,880 +2.1% | $172,000 +1.5% |
| 2002 | $1,841 -0.5% | $169,470 +3.5% |
| 2001 | $1,851 +16.2% | $163,700 +13.3% |
| 2000 | $1,592 | $144,500 |
Find assessor info on the county website
Neighborhood: 97124
Nearby homes
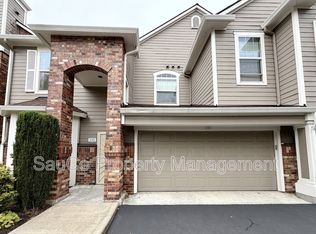
- $--2 bd2 ba1.4k sqft1231 NE Horizon Loop #1-210, Hillsboro, OR 97124Off Market
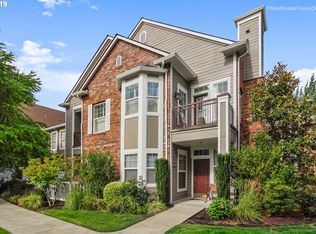
- $372,8002 bd2 ba1.4k sqft1231 NE Horizon Loop UNIT 201, Hillsboro, OR 97124Off Market
- $271,8002 bd2 ba1k sqft1231 NE Horizon Loop UNIT 202, Hillsboro, OR 97124Off Market
- $383,2003 bd2 ba1.6k sqft1231 NE Horizon Loop UNIT 204, Hillsboro, OR 97124Off Market

- $279,4001 bd1 ba921 sqft1231 NE Horizon Loop UNIT 206, Hillsboro, OR 97124Off Market
- $262,8001 bd1 ba752 sqft1231 NE Horizon Loop UNIT 207, Hillsboro, OR 97124Off Market
- $340,8002 bd2 ba1k sqft1231 NE Horizon Loop UNIT 209, Hillsboro, OR 97124Off Market
- $383,3003 bd2 ba1.6k sqft1231 NE Horizon Loop 204 #204, Hillsboro, OR 97124Off Market
Nearby schools
GreatSchools rating
- 3/10Quatama Elementary SchoolGrades: K-6Distance: 0.3 mi
- 4/10J W Poynter Middle SchoolGrades: 7-8Distance: 2.5 mi
- 7/10Liberty High SchoolGrades: 9-12Distance: 2.1 mi
Schools provided by the listing agent
- Elementary: Quatama
- Middle: Poynter
- High: Liberty
Source: RMLS (OR). This data may not be complete. We recommend contacting the local school district to confirm school assignments for this home.
Get a cash offer in 3 minutes
Find out how much your home could sell for in as little as 3 minutes with a no-obligation cash offer.
Estimated market value
$359,300
Get a cash offer in 3 minutes
Find out how much your home could sell for in as little as 3 minutes with a no-obligation cash offer.
Estimated market value
$359,300
- Oregon
- Washington County
- Hillsboro
- 97124
- 1231 NE Horizon Loop Unit 210
Nearby cities
Nearby neighborhoods
Nearby zip codes
Other Hillsboro Topics
