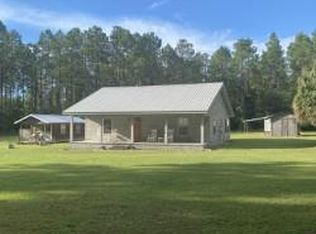
Distinguished 20-Acre Farm with Elegant Custom Brick Home where Comfort meets Class! Unrestricted country freedom awaits on this beautifully maintained property with plenty of room for everyone on this exceptional farm so bring the Horses, Chickens, Livestock & More!! Built to last, this brick ranch home blends refined craftsmanship, quality construction and true country living. Inside you’ll find an open floor plan featuring solid-surface Corian countertops, wood cabinetry, hardwood floors, tray ceilings, built-in propane for fireplace, spacious kitchen with ex-large walk-in pantry providing exceptional storage!! Additional features include whole-house vacuum, water treatment system, crown molding, ceiling fans, high ceilings and quality double pane windows including window treatments throughout. The primary suite delivers space and comfort with a large walk-in closet, double sinks, a private water closet, and a walk-in shower. The 2-car garage provides ample workspace and additional storage as well. The open kitchen with island bar flows into the dining and living areas, making it ideal for everyday living and entertaining. Enjoy peaceful mornings and evenings on the large, screened back porch, or take in the sweeping pasture views and stunning sunsets from the charming front porch. Outside the property is manicured with mature landscaping, fruit trees, pine trees, lush pastures and sidewalks surround the home to keep things neat and tidy! The pole barn has 2 workshop areas and lots of room for storing equipment, holding family functions or could be converted easily into a gorgeous horse barn. Enjoy fresh eggs...the Chicken Coop is a wonderful feature to this property and fully equipped with easy access to the Hen House with water supply adjacent for convenience! Just minutes from town, shopping, dining, medical care & The Suwannee River, yet worlds away from noise and congestion! NO HOA, NO restrictions! Your private country estate is ready-schedule your tour today!!
Sold for $650,000
$650,000
1231 NW 120TH STREET, CHIEFLAND, FL 32626
3beds
1,806sqft
Single Family Residence
Built in 2010
20.17 Acres Lot
$647,800 Zestimate®
$360/sqft
$1,994 Estimated rent
Home value
$647,800
$564,000 - $745,000
$1,994/mo
Zestimate® history
Owner options
List your home for rent
$1,994/mo
Rent Zestimate®
Find your next renter with Zillow Rental Manager. Plus, with online applications, you can quickly screen prospective tenants – for free.
$1,994/mo
Rent Zestimate®
Refinance and save
$3,593/mo
Est. payment
Refinancing to a lower rate could help reduce your monthly payments and save thousands over the life of the loan.
$3,593/mo
Est. payment
Explore your selling options
Work with a Zillow partner agent
Leverage their expertise and Zillow's premium Showcase listings to get your home seen by more buyers.
Get startedList with your own agent
Get your home in front of millions of buyers by listing it on Zillow.
Learn how to do itSell it yourself
Take full control of how buyers see your home on Zillow by listing For Sale by Owner (FSBO).
List your homeWhat's special
Built-in propane for fireplaceFruit treesPine treesLush pasturesSolid-surface corian countertopsHigh ceilingsSidewalks surround the home
Zillow last checked:
Listing updated:
Listed by:
Clarissa Rainey 352-266-0982,
LPT REALTY, LLC 877-366-2213,
Genie Muldoon 352-816-8765,
LPT REALTY, LLC
Bought with:
Non-Member Agent
STELLAR NON-MEMBER OFFICE
Source: Stellar MLS,MLS#: G5104515 Originating MLS: Orlando Regional
Originating MLS: Orlando Regional
Facts & features
Interior
Bedrooms & bathrooms
- Bedrooms: 3
- Bathrooms: 2
- Full bathrooms: 2
Rooms
- Room types: Utility Room
Primary bedroom
- Features: Ceiling Fan(s), Central Vacuum, Walk-In Closet(s)
- Level: First
- Area: 203.85 Square Feet
- Dimensions: 15.1x13.5
Bedroom 2
- Features: Ceiling Fan(s), Central Vacuum, Built-in Closet
- Level: First
- Area: 129.95 Square Feet
- Dimensions: 11.5x11.3
Bedroom 3
- Features: Ceiling Fan(s), Central Vacuum, Built-in Closet
- Level: First
- Area: 117.52 Square Feet
- Dimensions: 10.4x11.3
Primary bathroom
- Features: Built-In Shower Bench, Dual Sinks, En Suite Bathroom, Makeup/Vanity Space, Stone Counters
- Level: First
- Area: 138.06 Square Feet
- Dimensions: 11.8x11.7
Kitchen
- Features: Kitchen Island, Pantry, Stone Counters
- Level: First
- Area: 167.76 Square Feet
- Dimensions: 11.11x15.1
Laundry
- Level: First
- Area: 61.83 Square Feet
- Dimensions: 12.1x5.11
Living room
- Features: Ceiling Fan(s), Central Vacuum
- Level: First
- Area: 324.72 Square Feet
- Dimensions: 16.4x19.8
Heating
- Central, Electric, Heat Pump
Cooling
- Central Air
Appliances
- Included: Cooktop, Dishwasher, Disposal, Dryer, Electric Water Heater, Freezer, Ice Maker, Microwave, Range, Refrigerator, Washer, Water Filtration System, Water Softener
- Laundry: Electric Dryer Hookup, Inside, Washer Hookup
Features
- Cathedral Ceiling(s), Ceiling Fan(s), Central Vacuum, Coffered Ceiling(s), Crown Molding, Eating Space In Kitchen, High Ceilings, Kitchen/Family Room Combo, Open Floorplan, Solid Surface Counters, Solid Wood Cabinets, Split Bedroom, Stone Counters, Tray Ceiling(s), Vaulted Ceiling(s), Walk-In Closet(s)
- Flooring: Engineered Hardwood, Tile
- Windows: Blinds, Window Treatments
- Has fireplace: Yes
- Fireplace features: Gas, Insert, Living Room
Interior area
- Total structure area: 2,867
- Total interior livable area: 1,806 sqft
Property
Parking
- Total spaces: 2
- Parking features: Boat, Covered
- Attached garage spaces: 2
Features
- Levels: One
- Stories: 1
- Patio & porch: Covered, Enclosed, Front Porch, Patio, Porch, Rear Porch, Screened
- Exterior features: Lighting, Private Entrance, Private Mailbox, Private Yard, Sidewalk, Storage
- Has view: Yes
- View description: Trees/Woods
Lot
- Size: 20.17 Acres
- Features: Cleared, Farm, Flag Lot, In County, Landscaped, Level, Oversized Lot, Pasture, Private, Sidewalk, Zoned for Horses
- Residential vegetation: Fruit Trees, Mature Landscaping, Trees/Landscaped, Wooded
Details
- Additional structures: Barn(s), Other, Shed(s), Storage, Workshop
- Parcel number: 0160800100
- Zoning: RESI
- Special conditions: None
Construction
Type & style
- Home type: SingleFamily
- Architectural style: Ranch,Traditional
- Property subtype: Single Family Residence
Materials
- Brick
- Foundation: Brick/Mortar, Stem Wall
- Roof: Shingle
Condition
- New construction: No
- Year built: 2010
Utilities & green energy
- Sewer: Septic Tank
- Water: None
- Utilities for property: Electricity Available, Electricity Connected, Fiber Optics, Phone Available, Propane, Water Available, Water Connected
Community & HOA
Community
- Pet fee: $0 monthly
- Subdivision: NA
HOA
- Has HOA: No
Location
- Region: Chiefland
Financial & listing details
- Price per square foot: $360/sqft
- Tax assessed value: $431,504
- Annual tax amount: $1,876
- Date on market: 11/17/2025
- Cumulative days on market: 116 days
- Listing terms: Cash,Conventional,FHA,USDA Loan,VA Loan
- Ownership: Fee Simple
- Total actual rent: 0
- Electric utility on property: Yes
- Road surface type: Paved, Dirt, Other
Price history
| Date | Event | Price |
|---|---|---|
| 6/11/2026 | Sold | $650,000-12.2%$360/sqft |
Source:  Stellar MLS #G5104515 Report a problem Stellar MLS #G5104515 Report a problem | ||
| 3/14/2026 | Pending sale | $739,900$410/sqft |
Source: Stellar MLS #G5104515 Report a problem | ||
| 1/11/2026 | Price change | $739,900-1.2%$410/sqft |
Source: Stellar MLS #G5104515 Report a problem | ||
| 11/18/2025 | Listed for sale | $749,000-3.4%$415/sqft |
Source: Stellar MLS #G5104515 Report a problem | ||
| 9/25/2025 | Listing removed | $775,000$429/sqft |
Source:  Dixie-Gilchrist Levy Counties BOR #794539 Report a problem Dixie-Gilchrist Levy Counties BOR #794539 Report a problem | ||
| 6/2/2025 | Price change | $775,000-3%$429/sqft |
Source: Dixie-Gilchrist Levy Counties BOR #794539 Report a problem | ||
| 3/23/2025 | Listed for sale | $799,000+1231.7%$442/sqft |
Source: Dixie-Gilchrist Levy Counties BOR #794539 Report a problem | ||
| 2/13/2008 | Sold | $60,000$33/sqft |
Source: Public Record Report a problem | ||
Public tax history
| Year | Property taxes | Tax assessment |
|---|---|---|
| 2024 | $1,877 -1.3% | $146,691 +2.9% |
| 2023 | $1,901 +2.9% | $142,574 +2.9% |
| 2022 | $1,848 +0.6% | $138,577 +4.3% |
| 2021 | $1,836 +0.8% | $132,910 -45% |
| 2020 | $1,822 +3.7% | $241,463 +3.2% |
| 2019 | $1,757 +0.8% | $234,088 +5.5% |
| 2018 | $1,744 | $221,796 +77.2% |
| 2017 | $1,744 +10.8% | $125,200 -3.8% |
| 2016 | $1,574 -1.5% | $130,196 +5.8% |
| 2015 | $1,598 +6.1% | $123,109 +4.4% |
| 2014 | $1,507 | $117,888 +2% |
| 2009 | -- | $115,569 |
Find assessor info on the county website
Neighborhood: 32626
Nearby homes
- $840,0003 bd2 ba1.4k sqft1251 NW 120th St, Chiefland, FL 32626Sold

- $499,0002 bd2 ba1.3k sqft1191 NW 120th St, Chiefland, FL 32626For Sale
- $504,100-- bd2 ba1.7k sqft1651 NW 120th St, Chiefland, FL 32626Off Market
- $215,00020.6 AcresNW 120th St, Chiefland, FL 32626Sold

- $447,200-- bd2 ba2k sqft12390 NW 15th Ave, Chiefland, FL 32626Off Market
- $168,000-- bd1 ba1.6k sqft1650 NW 120th St, Chiefland, FL 32626Off Market
- $457,600-- bd2 ba1.8k sqft12430 NW 15th Ave, Chiefland, FL 32626Off Market
- $338,400-- bd2 ba2k sqft12151 NW 10th Ave, Chiefland, FL 32626Off Market
Nearby schools
GreatSchools rating
- 5/10Chiefland Elementary SchoolGrades: PK-5Distance: 4.9 mi
- 4/10Chiefland Middle High SchoolGrades: 6-12Distance: 4.3 mi
- NALevy Virtual Instruction Program (District Provided)Grades: K-12Distance: 10.2 mi


Get pre-qualified for a loan
At Zillow Home Loans, we can pre-qualify you in as little as 5 minutes with no impact to your credit score.An equal housing lender. NMLS #10287.
- Florida
- Levy County
- Chiefland
- 32626
- 1231 NW 120TH STREET
Nearby cities
Nearby zip codes
Other Chiefland Topics
