Welcome to Seacrest, a rare Broadview haven built to embrace sweeping Puget Sound views. Tucked just a few houses from the shoreline on a quiet cul de sac, this lovingly crafted home was designed for the builder’s daughter and reflects warmth, care, and thoughtful intention throughout. Freshly painted inside and out, with new flooring and updated kitchen and baths, the home feels beautifully refreshed. Floor to ceiling windows frame protected Sound views, and a recently installed modern elevator offers effortless access across all levels. The top floor features two bedrooms including a primary suite with 3/4 bath, and its own private view balcony. A rare indoor lap pool, sauna, steam shower, and six person hot tub create an incredible resort like wellness retreat right at home! Downstairs, a suite with it's own entrance, or can be used as a rec room with spare bedroom with full bath.The main level invites everyday ease with direct gated parking access to the kitchen from the private road behind the home. The main floor includes two bedrooms, a full bath, laundry room, the kitchen, sun room, a formal dining room, a spacious family room, a living room illuminated by impressive two story view windows that capture the Sound, and a view deck that looks out toward the water. The backyard is partially fenced, large and private surrounded by trees with a small covered deck off the family room. Don't miss this rare Seattle beauty!
Sold
Street View
Listed by: Steel Realty Group, LLC • Matt Steel • 425-652-0130
Bought with: Portico Real Estate
$2,200,000
1231 NW 126th Street, Seattle, WA 98177
6beds
4,683sqft
Single Family Residence
Built in 1975
10,506 Square Feet Lot
$2,148,000 Zestimate®
$470/sqft
$7,958 Estimated rent
Home value
$2,148,000
$1.98M - $2.32M
$7,958/mo
Zestimate® history
Owner options
List your home for rent
$7,958/mo
Rent Zestimate®
Find your next renter with Zillow Rental Manager. Plus, with online applications, you can quickly screen prospective tenants – for free.
$7,958/mo
Rent Zestimate®
Refinance and save
$14,448/mo
Est. payment
Refinancing to a lower rate could help reduce your monthly payments and save thousands over the life of the loan.
$14,448/mo
Est. payment
Explore your selling options
Work with a Zillow partner agent
Leverage their expertise and Zillow's premium Showcase listings to get your home seen by more buyers.
Get startedList with your own agent
Get your home in front of millions of buyers by listing it on Zillow.
Learn how to do itSell it yourself
Take full control of how buyers see your home on Zillow by listing For Sale by Owner (FSBO).
List your homeWhat's special
Private view balconySweeping puget sound viewsUpdated kitchen and bathsRare indoor lap poolSun roomSteam showerFormal dining room
Zillow last checked:
Listing updated:
Listed by:
Matt Steel 425-652-0130 matt@wa-firm.com,
Steel Realty Group, LLC
Bought with:
David K Marks, 27042
Portico Real Estate
Sarah Ann Hughes-Giles, 134058
Portico Real Estate
Source: NWMLS as distributed by MLS GRID,MLS#: 2456941
Facts & features
Interior
Bedrooms & bathrooms
- Bedrooms: 6
- Bathrooms: 5
- Full bathrooms: 3
- 3/4 bathrooms: 2
- Main level bathrooms: 1
- Main level bedrooms: 2
Primary bedroom
- Level: Second
Bedroom
- Level: Lower
Bedroom
- Level: Main
Bedroom
- Level: Main
Bedroom
- Level: Second
Bathroom full
- Level: Lower
Bathroom full
- Level: Main
Bathroom three quarter
- Level: Second
Bathroom three quarter
- Level: Lower
Other
- Level: Main
Other
- Level: Lower
Dining room
- Level: Main
Entry hall
- Level: Main
Entry hall
- Level: Lower
Family room
- Level: Main
Kitchen with eating space
- Level: Main
Living room
- Level: Main
Rec room
- Level: Lower
Utility room
- Level: Main
Heating
- Fireplace, Forced Air, Electric, Natural Gas
Cooling
- Has cooling: Yes
Appliances
- Included: Dishwasher, Disposal, Dryer, Microwave, Refrigerator, Stove(s)/Range(s), Washer, Dishwasher(s), Dryer(s), Garbage Disposal, Microwave(s), Refrigerator(s), Washer(s), Water Heater: gas, Water Heater Location: lower level bedroom
Features
- Bath Off Primary, Dining Room, Sauna
- Flooring: Ceramic Tile, Hardwood, Vinyl Plank, Carpet
- Doors: French Doors
- Windows: Skylight(s)
- Number of fireplaces: 3
- Fireplace features: Wood Burning, Lower Level: 1, Main Level: 1, Upper Level: 1, Fireplace
Interior area
- Total structure area: 4,683
- Total interior livable area: 4,683 sqft
Property
Parking
- Total spaces: 8
- Parking features: Driveway, Attached Garage, Off Street, RV Parking
- Has attached garage: Yes
- Covered spaces: 2
- Uncovered spaces: 6
Features
- Levels: Multi/Split
- Entry location: Lower,Main
- Patio & porch: Second Kitchen, Bath Off Primary, Dining Room, Elevator, Fireplace, Fireplace (Primary Bedroom), French Doors, Hot Tub/Spa, Indoor Pool, Sauna, Security System, Skylight(s), Sprinkler System, Vaulted Ceiling(s), Walk-In Closet(s), Water Heater
- Pool features: Indoor
- Has spa: Yes
- Spa features: Indoor
- Has view: Yes
- View description: Mountain(s), See Remarks, Sound
- Has water view: Yes
- Water view: Sound
Lot
- Size: 10,506 Square Feet
- Features: Curbs, Dead End Street, Paved, Sidewalk, Deck, Fenced-Fully, Fenced-Partially, Gas Available, Hot Tub/Spa, Patio, RV Parking, Shop, Sprinkler System
- Topography: Level
- Residential vegetation: Garden Space
Details
- Additional structures: ADU Beds: 1, ADU Baths: 1
- Parcel number: 7633700130
- Zoning: NR1
- Special conditions: Standard
Construction
Type & style
- Home type: SingleFamily
- Architectural style: Multi Level
- Property subtype: Single Family Residence
Materials
- Wood Siding
- Foundation: Poured Concrete
- Roof: Composition
Condition
- Very Good
- Year built: 1975
Utilities & green energy
- Electric: Company: PSE/Seattle City Light
- Sewer: Sewer Connected, Company: Seattle Public Utilities
- Water: Public, Company: Seattle Public Utilities
Community & HOA
Community
- Security: Security System
- Subdivision: Broadview
Location
- Region: Seattle
Financial & listing details
- Price per square foot: $470/sqft
- Tax assessed value: $2,067,000
- Annual tax amount: $20,039
- Date on market: 2/6/2026
- Listing terms: Conventional,FHA,VA Loan
- Inclusions: Dishwasher(s), Dryer(s), Garbage Disposal, Microwave(s), Refrigerator(s), Stove(s)/Range(s), Washer(s)
Price history
| Date | Event | Price |
|---|---|---|
| 3/18/2026 | Sold | $2,200,000$470/sqft |
Source:  NWMLS as distributed by MLS GRID #2456941 Report a problem NWMLS as distributed by MLS GRID #2456941 Report a problem | ||
| 2/22/2026 | Pending sale | $2,200,000$470/sqft |
Source: NWMLS as distributed by MLS GRID #2456941 Report a problem | ||
| 2/6/2026 | Listed for sale | $2,200,000$470/sqft |
Source: NWMLS as distributed by MLS GRID #2456941 Report a problem | ||
Public tax history
| Year | Property taxes | Tax assessment |
|---|---|---|
| 2025 | $22,525 +12.4% | $2,067,000 +5% |
| 2024 | $20,039 +8.5% | $1,968,000 +6.7% |
| 2023 | $18,477 -6.1% | $1,844,000 -16.8% |
| 2022 | $19,669 +13.5% | $2,216,000 +24.2% |
| 2021 | $17,336 +9.9% | $1,784,000 +16.2% |
| 2020 | $15,772 -3.6% | $1,535,000 -5.4% |
| 2019 | $16,357 +12.1% | $1,623,000 +1% |
| 2018 | $14,589 -3.7% | $1,607,000 +10.1% |
| 2017 | $15,147 +33.5% | $1,459,000 +9.9% |
| 2016 | $11,345 | $1,328,000 +4% |
| 2015 | $11,345 | $1,277,000 +11% |
| 2014 | $11,345 | $1,150,000 +32.8% |
| 2013 | $11,345 | $866,000 +7.3% |
| 2012 | -- | $807,000 |
| 2011 | -- | $807,000 -4.5% |
| 2010 | -- | $845,000 |
| 2009 | -- | $845,000 +6.7% |
| 2007 | -- | $792,000 +9.7% |
| 2006 | -- | $722,000 +7.8% |
| 2005 | -- | $670,000 +38.1% |
| 2001 | $5,658 +2.5% | $485,000 +8.5% |
| 2000 | $5,518 | $447,000 |
Find assessor info on the county website
Neighborhood: Broadview
Nearby homes
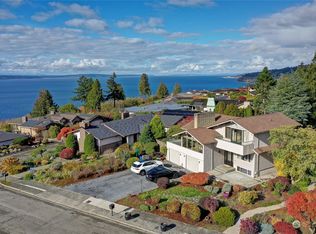
- $2,227,0005 bd3 ba3.3k sqft1238 NW 126th St, Seattle, WA 98177Sold
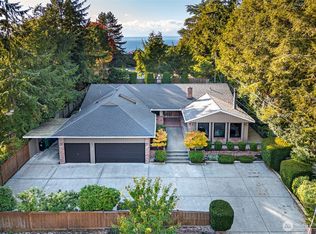
- $1,450,0004 bd3 ba2.3k sqft12241 12th Ave NW, Seattle, WA 98177Sold
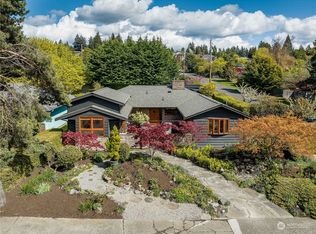
- $1,212,5003 bd2 ba1.6k sqft12500 12th Ave NW, Seattle, WA 98177Sold
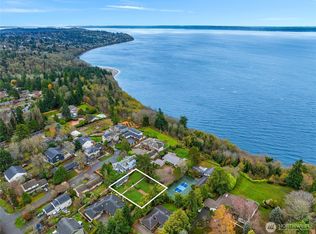
- $800,0001 bd1 ba450 sqft12231 12th Ave NW, Seattle, WA 98177Sold
- $1,643,0003 bd4 ba2.4k sqft12229 12th Ave NW, Seattle, WA 98177Sold
- $1,357,0004 bd3 ba3.3k sqft12546 12th Ave NW, Seattle, WA 98177Sold
- $950,0004 bd2 ba1.3k sqft12509 11th Ave NW, Seattle, WA 98177Sold
- $970,0003 bd2 ba1.4k sqft12515 11th Ave NW, Seattle, WA 98177Sold
Nearby schools
GreatSchools rating
- 6/10Broadview-Thomson Elementary SchoolGrades: PK-8Distance: 1 mi
- 8/10Ingraham High SchoolGrades: 9-12Distance: 1.7 mi
- 10/10Robert Eagle Staff Middle SchoolGrades: 6-8Distance: 2.3 mi
Schools provided by the listing agent
- Elementary: Broadview-Thomson
- Middle: Robert Eagle Staff Middle School
- High: Ingraham High
Source: NWMLS as distributed by MLS GRID. This data may not be complete. We recommend contacting the local school district to confirm school assignments for this home.
Get a cash offer in 3 minutes
Find out how much your home could sell for in as little as 3 minutes with a no-obligation cash offer.
Estimated market value
$2,148,000
Get a cash offer in 3 minutes
Find out how much your home could sell for in as little as 3 minutes with a no-obligation cash offer.
Estimated market value
$2,148,000
- Washington
- King County
- Seattle
- 98177
- Broadview
- 1231 NW 126th Street
