Located in the Nations, this three-level townhome offers the perfect blend of modern living and vibrant community culture. Enjoy a low maintenance, walkable townhome community just steps away from some of Nashville's most popular restaurants, craft breweries, and shops. Step inside to discover a thoughtfully designed floorplan with hardwood floors throughout for a seamless, high end feel and look. The ground level features a two-car garage and a private guest bedroom with an ensuite bathroom, creating the perfect, separate space for a home office, gym, or a private space for visitors. The second floor opens up to a bright and airy open-concept living area. The kitchen is a true centerpiece, featuring a massive quartz island, stainless steel appliances, and a stylish tile backsplash, making it an ideal space for entertaining or casual meals. The upper level features the primary suite, boasting 14-foot ceilings, a spacious walk-in closet, and a private ensuite with tile shower. An additional bedroom with its own ensuite is also located on this level, providing convenience and privacy for all. You'll enjoy the high end touches throughout like built out closets and pantry, upper floor laundry, energy efficient upgrades, fresh paint colors, pre mounted TV hardware and modern fixtures. This home is perfectly positioned within the community, just steps away from the dog park with easy access to downtown Nashville and major interstates. Live where you can work, play, and connect - Schedule a tour to see this home in person today!
Closed
$515,000
1231 Nations Dr, Nashville, TN 37209
3beds
1,665sqft
Condominium, Residential
Built in 2020
-- sqft lot
$514,200 Zestimate®
$309/sqft
$3,104 Estimated rent
Home value
$514,200
$488,000 - $540,000
$3,104/mo
Zestimate® history
Owner options
List your home for rent
$3,104/mo
Rent Zestimate®
Find your next renter with Zillow Rental Manager. Plus, with online applications, you can quickly screen prospective tenants – for free.
$3,104/mo
Rent Zestimate®
Refinance and save
$3,295/mo
Est. payment
Refinancing to a lower rate could help reduce your monthly payments and save thousands over the life of the loan.
$3,295/mo
Est. payment
Explore your selling options
Work with a Zillow partner agent
Leverage their expertise and Zillow's premium Showcase listings to get your home seen by more buyers.
Get startedList with your own agent
Get your home in front of millions of buyers by listing it on Zillow.
Learn how to do itSell it yourself
Take full control of how buyers see your home on Zillow by listing For Sale by Owner (FSBO).
List your homeWhat's special
Two-car garageWalkable townhome communityPre mounted tv hardwareSpacious walk-in closetTile showerFresh paint colorsStainless steel appliances
Zillow last checked:
Listing updated:
Listed by:
Talia Aldrich 619-972-8349,
Redfin
Bought with:
Mary Kathryn Lauderdale, 383231
Compass RE
Source: RealTracs MLS as distributed by MLS GRID,MLS#: 2998422
Facts & features
Interior
Bedrooms & bathrooms
- Bedrooms: 3
- Bathrooms: 4
- Full bathrooms: 3
- 1/2 bathrooms: 1
- Main level bedrooms: 1
Bedroom 1
- Features: Full Bath
- Level: Full Bath
- Area: 182 Square Feet
- Dimensions: 14x13
Bedroom 2
- Features: Bath
- Level: Bath
- Area: 143 Square Feet
- Dimensions: 13x11
Bedroom 3
- Features: Bath
- Level: Bath
- Area: 120 Square Feet
- Dimensions: 12x10
Primary bathroom
- Features: Double Vanity
- Level: Double Vanity
Dining room
- Features: Combination
- Level: Combination
- Area: 150 Square Feet
- Dimensions: 15x10
Kitchen
- Area: 182 Square Feet
- Dimensions: 14x13
Living room
- Features: Great Room
- Level: Great Room
- Area: 180 Square Feet
- Dimensions: 15x12
Heating
- Central, Electric
Cooling
- Central Air, Electric
Appliances
- Included: Electric Range, Dishwasher, Microwave, Refrigerator
- Laundry: Electric Dryer Hookup, Washer Hookup
Features
- Ceiling Fan(s), Extra Closets, High Ceilings, Open Floorplan, Pantry, Walk-In Closet(s), High Speed Internet, Kitchen Island
- Flooring: Wood, Tile
- Basement: None
- Common walls with other units/homes: 2+ Common Walls
Interior area
- Total structure area: 1,665
- Total interior livable area: 1,665 sqft
- Finished area above ground: 1,665
Property
Parking
- Total spaces: 2
- Parking features: Attached
- Attached garage spaces: 2
Features
- Levels: Three Or More
- Stories: 3
- Has view: Yes
- View description: City
Lot
- Size: 871 Square Feet
Details
- Parcel number: 091062J01900CO
- Special conditions: Standard
Construction
Type & style
- Home type: Condo
- Architectural style: Contemporary
- Property subtype: Condominium, Residential
- Attached to another structure: Yes
Materials
- Roof: Asphalt
Condition
- New construction: No
- Year built: 2020
Utilities & green energy
- Sewer: Public Sewer
- Water: Public
- Utilities for property: Electricity Available, Water Available, Cable Connected, Underground Utilities
Green energy
- Energy efficient items: Water Heater, Windows
- Water conservation: Low-Flow Fixtures
Community & HOA
Community
- Security: Smoke Detector(s)
- Subdivision: Treaty Oaks Cottages
HOA
- Has HOA: Yes
- Amenities included: Dog Park, Sidewalks, Underground Utilities
- Services included: Maintenance Grounds, Trash
- HOA fee: $235 monthly
- Second HOA fee: $225 one time
Location
- Region: Nashville
Financial & listing details
- Price per square foot: $309/sqft
- Tax assessed value: $582,000
- Annual tax amount: $3,556
- Date on market: 9/19/2025
- Electric utility on property: Yes
Price history
| Date | Event | Price |
|---|---|---|
| 4/17/2026 | Sold | $515,000$309/sqft |
Source:  RealTracs MLS as distributed by MLS GRID #2998422 Report a problem RealTracs MLS as distributed by MLS GRID #2998422 Report a problem | ||
| 3/27/2026 | Contingent | $515,000$309/sqft |
Source: RealTracs MLS as distributed by MLS GRID #2998422 Report a problem | ||
| 2/14/2026 | Price change | $515,000-1.9%$309/sqft |
Source: RealTracs MLS as distributed by MLS GRID #2998422 Report a problem | ||
| 11/14/2025 | Price change | $525,000-1.9%$315/sqft |
Source: RealTracs MLS as distributed by MLS GRID #2998422 Report a problem | ||
| 10/14/2025 | Price change | $535,000-1.8%$321/sqft |
Source: RealTracs MLS as distributed by MLS GRID #2998422 Report a problem | ||
| 9/19/2025 | Listed for sale | $545,000+27.7%$327/sqft |
Source: RealTracs MLS as distributed by MLS GRID #2998422 Report a problem | ||
| 2/22/2021 | Sold | $426,800+1.6%$256/sqft |
Source: RealTracs MLS as distributed by MLS GRID #2189018 Report a problem | ||
| 1/25/2021 | Pending sale | $419,900$252/sqft |
Source: RealTracs MLS as distributed by MLS GRID #2189018 Report a problem | ||
| 1/19/2021 | Contingent | $419,900$252/sqft |
Source: RealTracs MLS as distributed by MLS GRID #2189018 Report a problem | ||
| 1/3/2021 | Listed for sale | $419,900$252/sqft |
Source: RealTracs MLS as distributed by MLS GRID #2189018 Report a problem | ||
Public tax history
| Year | Property taxes | Tax assessment |
|---|---|---|
| 2025 | $4,094 +15.1% | $145,500 +33.2% |
| 2024 | $3,556 | $109,275 |
| 2023 | $3,556 | $109,275 |
| 2022 | $3,556 -1% | $109,275 |
| 2021 | $3,593 +362.6% | $109,275 +493.9% |
| 2020 | $777 | $18,400 |
| 2019 | -- | -- |
Find assessor info on the county website
Neighborhood: The Nations
Nearby homes
- $539,3003 bd4 ba1.7k sqft1239 Nations Dr, Nashville, TN 37209Off Market

- $550,0003 bd4 ba1.7k sqft1221 Nations Dr, Nashville, TN 37209Sold
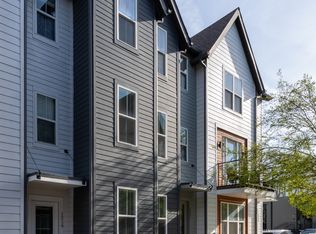
- $552,6003 bd3 ba1.6k sqft1233 Nations Dr, Nashville, TN 37209Off Market
- $555,3003 bd3 ba1.6k sqft1227 Nations Dr, Nashville, TN 37209Off Market
- $546,5003 bd4 ba1.6k sqft1235 Nations Dr, Nashville, TN 37209Sold
- $537,4003 bd3 ba1.6k sqft1237 Nations Dr, Nashville, TN 37209Off Market
- $614,5003 bd4 ba1.7k sqft1217 Nations Dr, Nashville, TN 37209Sold
- $538,3003 bd3 ba1.6k sqft1219 Nations Dr, Nashville, TN 37209Off Market
Nearby schools
GreatSchools rating
- 3/10Cockrill Elementary SchoolGrades: PK-5Distance: 0.8 mi
- 4/10McKissack Middle SchoolGrades: 6-8Distance: 1.5 mi
- 4/10Pearl Cohn Magnet High SchoolGrades: 9-12Distance: 2.4 mi
Schools provided by the listing agent
- Elementary: Cockrill Elementary
- Middle: Moses McKissack Middle
- High: Pearl Cohn Magnet High School
Source: RealTracs MLS as distributed by MLS GRID. This data may not be complete. We recommend contacting the local school district to confirm school assignments for this home.
Get a cash offer in 3 minutes
Find out how much your home could sell for in as little as 3 minutes with a no-obligation cash offer.
Estimated market value
$514,200
Get a cash offer in 3 minutes
Find out how much your home could sell for in as little as 3 minutes with a no-obligation cash offer.
Estimated market value
$514,200
- Tennessee
- Davidson County
- Nashville
- 37209
- The Nations
- 1231 Nations Dr
Nearby cities
Nearby neighborhoods
Nearby zip codes
Other Nashville Topics
