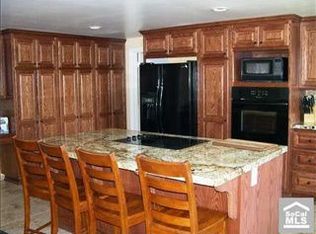
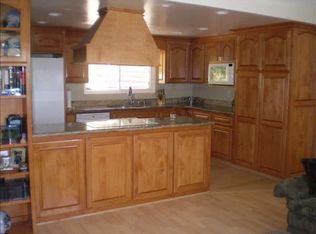
ONE OF A KIND ENTERTAINMENT POOL HOME IN NORTH HILLS! Welcome to this stunning pool home located in the prestigious North Hills community within Brea. This expansive multi-level residence offers 4 spacious bedrooms, 3 full bathrooms, and 2 additional half baths, thoughtfully designed for modern living and entertaining. Step through elegant double glass doors into a bright, open interior featuring recessed lighting, modern fixtures, and plenty of custom upgrades throughout. The home is filled with natural light, thanks to dual-pane windows and beautiful plantation shutters that let sunlight pour in, while maintaining privacy and energy efficiency. You'll find two luxurious primary suites, each with its own ensuite bathroom and walk-in glass shower—one featuring a massive private balcony with breathtaking panoramic city light views, the other with a walk-in closet and built-in shelving for effortless organization. The main living room offers a warm and inviting space, complete with a cozy wood-burning fireplace—perfect for relaxing evenings or entertaining guests. The chef-inspired kitchen is fully equipped with stainless steel appliances, a 6-burner stove, double-stacked ovens, an island with a built-in sink, a pantry, and abundant cabinetry. Step down to the spacious family room/den with its own bathroom, and enjoy the convenience of a dedicated laundry room complete with built-in wine cooler and storage space. Outside, your private backyard oasis awaits with a heated saltwater pool and spa—perfect for year-round enjoyment. A separate half bath accessible directly from the backyard adds even more suitability for entertaining. Additional highlights include dual-zone air conditioning for optimal comfort on each floor, and a spacious 3-car garage with two garage doors, built-in utility shelving, and ample storage throughout and RV parking. Situated just minutes from Downtown Brea, Brea Mall, and a wide variety of restaurants and entertainment, this home offers the perfect blend of comfort, style, and location. This is a rare opportunity you won’t want to miss—schedule your private tour today!
Sold for $1,510,000
Listed by: Coldwell Banker Diamond • Alex Horowitz • Contact: 714-990-9990
Bought with: Blue Diamond Realty
$1,510,000
1231 Northwood Ave, Brea, CA 92821
4beds
2,825sqft
Single Family Residence
Built in 1969
9,020 Square Feet Lot
$1,716,800 Zestimate®
$535/sqft
$6,242 Estimated rent
Home value
$1,716,800
$1.61M - $1.84M
$6,242/mo
Zestimate® history
Owner options
List your home for rent
$6,242/mo
Rent Zestimate®
Find your next renter with Zillow Rental Manager. Plus, with online applications, you can quickly screen prospective tenants – for free.
$6,242/mo
Rent Zestimate®
Refinance and save
$9,596/mo
Est. payment
Refinancing to a lower rate could help reduce your monthly payments and save thousands over the life of the loan.
$9,596/mo
Est. payment
Explore your selling options
Work with a Zillow partner agent
Leverage their expertise and Zillow's premium Showcase listings to get your home seen by more buyers.
Get startedList with your own agent
Get your home in front of millions of buyers by listing it on Zillow.
Learn how to do itSell it yourself
Take full control of how buyers see your home on Zillow by listing For Sale by Owner (FSBO).
List your homeWhat's special
Modern fixturesRv parkingCozy wood-burning fireplacePrivate balconyPool homePrivate backyard oasisBuilt-in wine cooler
Zillow last checked:
Listing updated:
Listed by:
Alex Horowitz DRE #00983521 alex@alexhorowitz.com,
Coldwell Banker Diamond
Bought with:
Jeff Liu, DRE #01372011
Blue Diamond Realty
Source: CRMLS,MLS#: PW25124130 Originating MLS: California Regional MLS
Originating MLS: California Regional MLSFacts & features
Interior
Bedrooms & bathrooms
- Bedrooms: 4
- Bathrooms: 5
- Full bathrooms: 3
- 1/2 bathrooms: 2
- Main level bathrooms: 1
- Main level bedrooms: 1
Rooms
- Room types: Bonus Room, Den, Entry/Foyer, Family Room, Game Room, Kitchen, Laundry, Living Room, Primary Bathroom, Primary Bedroom, Other, Dining Room
Bathroom
- Features: Bathroom Exhaust Fan, Bathtub, Dual Sinks, Full Bath on Main Level, Granite Counters, Linen Closet, Stone Counters, Separate Shower, Tub Shower, Upgraded
Kitchen
- Features: Built-in Trash/Recycling, Granite Counters, Kitchen Island, Pots & Pan Drawers, Remodeled, Self-closing Cabinet Doors, Self-closing Drawers, Updated Kitchen, Utility Sink
Heating
- Central, Fireplace(s)
Cooling
- Central Air
Appliances
- Included: 6 Burner Stove, Built-In Range, Double Oven, Dishwasher, Gas Cooktop, Disposal, Microwave, Range Hood, Vented Exhaust Fan, Water Heater
- Laundry: Washer Hookup, Gas Dryer Hookup, Inside, Laundry Room
Features
- Breakfast Bar, Built-in Features, Ceiling Fan(s), Crown Molding, Separate/Formal Dining Room, Eat-in Kitchen, Granite Counters, In-Law Floorplan, Pantry, Recessed Lighting, Storage, Multiple Primary Suites, Primary Suite, Walk-In Closet(s)
- Flooring: Carpet, Tile, Wood
- Doors: Double Door Entry, Sliding Doors
- Windows: Double Pane Windows, Plantation Shutters, Screens, Skylight(s)
- Has fireplace: Yes
- Fireplace features: Gas, Living Room, Wood Burning
- Common walls with other units/homes: No Common Walls
Interior area
- Total interior livable area: 2,825 sqft
Property
Parking
- Total spaces: 6
- Parking features: Boat, Door-Multi, Direct Access, Driveway, Garage Faces Front, Garage, Oversized, Public, RV Access/Parking, Storage
- Attached garage spaces: 3
- Uncovered spaces: 3
Features
- Levels: Two,Multi/Split
- Stories: 2
- Entry location: 1
- Patio & porch: Covered, Deck, Open, Patio, Porch
- Exterior features: Awning(s), Lighting, Rain Gutters
- Has private pool: Yes
- Pool features: Heated, In Ground, Private, Salt Water
- Has spa: Yes
- Spa features: Heated, In Ground, Private
- Fencing: Stucco Wall,Wood
- Has view: Yes
- View description: City Lights, Hills, Neighborhood, Panoramic
Lot
- Size: 9,020 Square Feet
- Features: Back Yard, Front Yard, Lawn, Landscaped
Details
- Parcel number: 30304302
- Special conditions: Standard
Construction
Type & style
- Home type: SingleFamily
- Architectural style: Traditional,Patio Home
- Property subtype: Single Family Residence
Materials
- Foundation: Raised
- Roof: Shingle
Condition
- Turnkey
- New construction: No
- Year built: 1969
Utilities & green energy
- Electric: Standard
- Sewer: Public Sewer
- Water: Public
- Utilities for property: Electricity Available, Natural Gas Available, Sewer Available, Water Available
Community & HOA
Community
- Features: Biking, Curbs, Park, Storm Drain(s), Street Lights, Suburban, Sidewalks
- Security: Carbon Monoxide Detector(s), Smoke Detector(s)
- Subdivision: North Hills (Norh)
Location
- Region: Brea
Financial & listing details
- Price per square foot: $535/sqft
- Tax assessed value: $1,353,040
- Annual tax amount: $16,070
- Date on market: 6/6/2025
- Cumulative days on market: 12 days
- Listing terms: Submit
- Road surface type: Paved
Price history
| Date | Event | Price |
|---|---|---|
| 7/16/2025 | Sold | $1,510,000+0.7%$535/sqft |
Source:  CRMLS #PW25124130 Report a problem CRMLS #PW25124130 Report a problem | ||
| 6/20/2025 | Pending sale | $1,500,000$531/sqft |
Source: CRMLS #PW25124130 Report a problem | ||
| 6/17/2025 | Price change | $1,500,000+20%$531/sqft |
Source: CRMLS #PW25124130 Report a problem | ||
| 6/6/2025 | Listed for sale | $1,250,000-2%$442/sqft |
Source: CRMLS #PW25124130 Report a problem | ||
| 2/14/2022 | Sold | $1,275,000+44.9%$451/sqft |
Source: Public Record Report a problem | ||
| 1/16/2017 | Sold | $880,000-1.1%$312/sqft |
Source: Public Record Report a problem | ||
| 12/13/2016 | Pending sale | $890,000$315/sqft |
Source: ERA North Orange County Real Estate #PW16752471 Report a problem | ||
| 12/11/2016 | Price change | $890,000+1.7%$315/sqft |
Source: ERA North Orange County Real Estate #PW16752471 Report a problem | ||
| 11/30/2016 | Listed for sale | $875,000+14%$310/sqft |
Source: Era North Orange County #PW16752471 Report a problem | ||
| 10/10/2013 | Sold | $767,500-1%$272/sqft |
Source: Public Record Report a problem | ||
| 7/16/2013 | Listed for sale | $775,000+37.2%$274/sqft |
Source: Trinity Realty & Investment #DW13138644 Report a problem | ||
| 6/15/2004 | Sold | $565,000$200/sqft |
Source: Public Record Report a problem | ||
Public tax history
| Year | Property taxes | Tax assessment |
|---|---|---|
| 2025 | $16,070 +4.4% | $1,353,040 +2% |
| 2024 | $15,400 +2.3% | $1,326,510 +2% |
| 2023 | $15,057 -6.8% | $1,300,500 +35.1% |
| 2022 | $16,162 +44.8% | $962,407 +2% |
| 2021 | $11,158 +0.9% | $943,537 +1% |
| 2020 | $11,053 | $933,863 +2% |
| 2019 | $11,053 +2.9% | $915,552 +2% |
| 2018 | $10,740 +13.1% | $897,600 +10.7% |
| 2017 | $9,498 | $810,667 +2% |
| 2016 | $9,498 +2.5% | $794,772 +1.5% |
| 2015 | $9,269 +6.1% | $782,834 +2% |
| 2014 | $8,737 | $767,500 +21.8% |
| 2013 | -- | $630,019 |
| 2012 | -- | $630,019 -4% |
| 2011 | -- | $656,270 |
| 2010 | -- | $656,270 -0.2% |
| 2009 | -- | $657,830 +2% |
| 2008 | -- | $644,932 +2% |
| 2007 | -- | $632,287 +358.7% |
| 2006 | -- | $137,843 -0.5% |
| 2005 | -- | $138,541 +2% |
| 2004 | -- | $135,825 +1.9% |
| 2003 | -- | $133,336 +2% |
| 2002 | -- | $130,722 +2% |
| 2001 | $1,387 +1.7% | $128,159 +2% |
| 2000 | $1,363 | $125,647 |
Find assessor info on the county website
Neighborhood: 92821
Nearby homes
- $1,293,5004 bd3 ba2.7k sqft1261 Northwood Ave, Brea, CA 92821Off Market
- $1,312,8004 bd3 ba2.8k sqft1201 Northwood Ave, Brea, CA 92821Off Market
- $1,173,3004 bd2 ba2.2k sqft1263 Alta Mesa Dr, Brea, CA 92821Off Market
- $1,282,2004 bd3 ba2.1k sqft1293 Alta Mesa Dr, Brea, CA 92821Off Market
- $1,412,6004 bd3 ba2.5k sqft1207 Alta Mesa Dr, Brea, CA 92821Off Market
- $1,471,1005 bd4 ba3.3k sqft1291 Northwood Ave, Brea, CA 92821Off Market
- $1,593,3005 bd3 ba3k sqft1230 Northwood Ave, Brea, CA 92821Off Market
- $1,428,7005 bd4 ba3.2k sqft1260 Northwood Ave, Brea, CA 92821Off Market
Nearby schools
GreatSchools rating
- 6/10Sierra Vista Elementary SchoolGrades: K-6Distance: 0.7 mi
- 5/10Washington Middle SchoolGrades: 7-8Distance: 1.6 mi
- 8/10Sonora High SchoolGrades: 9-12Distance: 1.2 mi
Schools provided by the listing agent
- Elementary: Sierra Vista
- Middle: Washington
- High: Sonora
Source: CRMLS. This data may not be complete. We recommend contacting the local school district to confirm school assignments for this home.
Get a cash offer in 3 minutes
Find out how much your home could sell for in as little as 3 minutes with a no-obligation cash offer.
Estimated market value
$1,716,800
Get a cash offer in 3 minutes
Find out how much your home could sell for in as little as 3 minutes with a no-obligation cash offer.
Estimated market value
$1,716,800
- California
- Orange County
- Brea
- 92821
- 1231 Northwood Ave
Nearby cities
Nearby zip codes
Other Brea Topics
