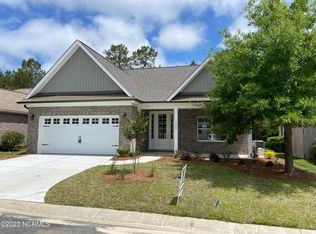
Welcome to 1231 Opaca Drive, a thoughtfully designed, quality built, brick home in the popular Palmetto Creek Community. Once inside this charming home, you'll notice the open layout filled with natural light, beautiful crown molding throughout entire home and attention to detail at every turn. The living room features a tray ceiling, custom built-ins and a cozy gas fireplace. The dining area and kitchen complete the heart of the home - the kitchen shines with granite countertops, a large island, tiled backsplash, and a walk-in pantry. Just off the common area, a spacious three-season room overlooks the backyard, creating the perfect spot for morning coffee or entertaining. The primary suite and all common areas feature engineered hardwood flooring and the primary suite is a true retreat - with enough space for a small sitting area and includes a generous walk in closet. The primary bath includes a tiled shower, jetted tub, dual vanities and plenty of natural light. Two guest bedrooms are located on the main floor at the front of the home with a full hall bath, while a private upstairs suite provides the 4th bedroom and full bath for comfort for visitors. Upstairs there is also walk in attic with plenty of room for storage. Important upgrades to note include a Rinnai tankless gas water heater, roll down screen door for garage door, irrigation system, propane hookup for grilling, whole-home generator hookup, and retractable awning over patio. Palmetto Creek is known for its resort-style amenities, including a stunning outdoor pool, fitness center, tennis and pickleball courts, walking trails and even a kayak launch. Ideally located between Wilmington and Myrtle Beach, this community provides convenient access to shopping, dining and golf, as well as both Oak Island and Holden Beach when you want to put your toes in the sand.
Sold for $405,000
$405,000
1231 Opaca Drive SE, Bolivia, NC 28422
4beds
1,993sqft
Single Family Residence
Built in 2017
5,662 Square Feet Lot
$404,100 Zestimate®
$203/sqft
$2,108 Estimated rent
Home value
$404,100
$368,000 - $445,000
$2,108/mo
Zestimate® history
Owner options
List your home for rent
$2,108/mo
Rent Zestimate®
Find your next renter with Zillow Rental Manager. Plus, with online applications, you can quickly screen prospective tenants – for free.
$2,108/mo
Rent Zestimate®
Refinance and save
$2,424/mo
Est. payment
Refinancing to a lower rate could help reduce your monthly payments and save thousands over the life of the loan.
$2,424/mo
Est. payment
Explore your selling options
Work with a Zillow partner agent
Leverage their expertise and Zillow's premium Showcase listings to get your home seen by more buyers.
Get startedList with your own agent
Get your home in front of millions of buyers by listing it on Zillow.
Learn how to do itSell it yourself
Take full control of how buyers see your home on Zillow by listing For Sale by Owner (FSBO).
List your homeWhat's special
Natural lightCozy gas fireplaceTray ceilingCrown moldingTiled showerThree-season roomLarge island
Zillow last checked:
Listing updated:
Listed by:
Jennifer B Anderson 910-612-8163,
PROACTIVE Real Estate,
Hannah L Merrill 843-457-8555,
PROACTIVE Real Estate
Bought with:
Holly M Biggs, 348453
Coldwell Banker Sea Coast Advantage
Source: Hive MLS,MLS#: 100527783 Originating MLS: Brunswick County Association of Realtors
Originating MLS: Brunswick County Association of RealtorsFacts & features
Interior
Bedrooms & bathrooms
- Bedrooms: 4
- Bathrooms: 3
- Full bathrooms: 3
Primary bedroom
- Level: Primary Living Area
Dining room
- Features: Combination
Heating
- Heat Pump, Electric
Cooling
- Central Air
Appliances
- Included: Electric Oven, Built-In Microwave, Washer, Dryer, Dishwasher
- Laundry: Laundry Room
Features
- Sound System, Walk-in Closet(s), Tray Ceiling(s), High Ceilings, Entrance Foyer, Generator Plug, Bookcases, Kitchen Island, Ceiling Fan(s), Pantry, Walk-in Shower, Blinds/Shades, Gas Log, Walk-In Closet(s)
- Flooring: Carpet, Tile, See Remarks
- Attic: Walk-In
- Has fireplace: Yes
- Fireplace features: Gas Log
Interior area
- Total structure area: 1,993
- Total interior livable area: 1,993 sqft
Property
Parking
- Total spaces: 2
- Parking features: Garage Faces Front, Concrete
- Uncovered spaces: 2
Features
- Levels: One and One Half
- Stories: 2
- Patio & porch: Patio, Porch
- Exterior features: Irrigation System
- Fencing: None
Lot
- Size: 5,662 Square Feet
- Dimensions: 56 x 100 x 58 x 100
Details
- Parcel number: 185bb017
- Zoning: Co-R-6000
- Special conditions: Standard
Construction
Type & style
- Home type: SingleFamily
- Property subtype: Single Family Residence
Materials
- Brick
- Foundation: Slab
- Roof: Shingle
Condition
- New construction: No
- Year built: 2017
Utilities & green energy
- Sewer: Public Sewer
- Water: Public
- Utilities for property: Sewer Connected, Water Connected
Community & HOA
Community
- Subdivision: Palmetto Creek
HOA
- Has HOA: Yes
- Amenities included: Clubhouse, Pool, Fitness Center, Gated, Maintenance Common Areas, Playground, Street Lights, Tennis Court(s), Trail(s)
- HOA fee: $1,320 monthly
- HOA name: CAMS
- HOA phone: 910-239-1320
Location
- Region: Bolivia
Financial & listing details
- Price per square foot: $203/sqft
- Tax assessed value: $430,050
- Annual tax amount: $1,670
- Date on market: 10/13/2025
- Cumulative days on market: 4 days
- Listing agreement: Exclusive Right To Sell
- Listing terms: Cash,Conventional
- Road surface type: Paved
Price history
| Date | Event | Price |
|---|---|---|
| 9/23/2025 | Sold | $405,000-1%$203/sqft |
Source:  Hive MLS #100527783 Report a problem Hive MLS #100527783 Report a problem | ||
| 9/1/2025 | Contingent | $409,000$205/sqft |
Source: Hive MLS #100527783 Report a problem | ||
| 8/28/2025 | Listed for sale | $409,000$205/sqft |
Source: Hive MLS #100527783 Report a problem | ||
| 9/29/2022 | Sold | $409,000-2.6%$205/sqft |
Source: Hive MLS #100339778 Report a problem | ||
| 8/3/2022 | Pending sale | $419,900$211/sqft |
Source: Hive MLS #100339778 Report a problem | ||
| 7/20/2022 | Listed for sale | $419,900+44.8%$211/sqft |
Source: Hive MLS #100339778 Report a problem | ||
| 6/30/2017 | Sold | $290,000-1.7%$146/sqft |
Source: Public Record Report a problem | ||
| 5/16/2017 | Pending sale | $295,000$148/sqft |
Source: Pointe South Realty, LLC #100052945 Report a problem | ||
| 3/15/2017 | Listed for sale | $295,000+4.6%$148/sqft |
Source: Pointe South Realty, LLC #100052945 Report a problem | ||
| 1/6/2017 | Listing removed | $282,000$141/sqft |
Source: Pointe South Realty, LLC #100012546 Report a problem | ||
| 5/16/2016 | Listed for sale | $282,000+840%$141/sqft |
Source: Pointe South Realty, LLC #100012546 Report a problem | ||
| 2/23/2016 | Listing removed | $30,000$15/sqft |
Source: Pointe South Realty, LLC #20698350 Report a problem | ||
| 2/10/2016 | Pending sale | $30,000$15/sqft |
Source: Pointe South Realty, LLC #20698350 Report a problem | ||
| 12/7/2015 | Listed for sale | $30,000$15/sqft |
Source: Pointe South Realty, LLC #698350 Report a problem | ||
| 10/16/2015 | Listing removed | $30,000$15/sqft |
Source: Pointe South Realty, LLC #692758 Report a problem | ||
| 5/7/2015 | Listed for sale | $30,000$15/sqft |
Source: Pointe South Realty, LLC #692758 Report a problem | ||
| 3/11/2015 | Listing removed | $30,000$15/sqft |
Source: Pointe South Realty, LLC #687890 Report a problem | ||
| 11/8/2014 | Listed for sale | $30,000+20%$15/sqft |
Source: Pointe South Realty, LLC #687890 Report a problem | ||
| 12/12/2012 | Sold | $25,000$13/sqft |
Source: Public Record Report a problem | ||
Public tax history
| Year | Property taxes | Tax assessment |
|---|---|---|
| 2025 | $1,671 | $430,050 |
| 2024 | $1,671 | $430,050 |
| 2023 | $1,671 +7.1% | $430,050 +53.3% |
| 2022 | $1,560 0% | $280,460 |
| 2021 | $1,560 | $280,460 |
| 2020 | $1,560 +2.5% | $280,460 |
| 2019 | $1,523 +24.6% | $280,460 +742% |
| 2018 | $1,222 +639.8% | $33,310 |
| 2017 | $165 | $33,310 +4.1% |
| 2016 | $165 | $32,000 |
| 2015 | $165 | $32,000 |
| 2010 | -- | -- |
| 2009 | -- | -- |
| 2008 | -- | -- |
| 2007 | -- | -- |
Find assessor info on the county website
Neighborhood: 28422
Nearby homes
- $414,9003 bd2 ba1.4k sqft1229 Opaca Dr SE, Bolivia, NC 28422Sold
- $371,4003 bd3 ba1.8k sqft1233 Opaca Dr SE, Bolivia, NC 28422Off Market
- $355,1003 bd2 ba1.7k sqft1227 Opaca Dr SE, Bolivia, NC 28422Off Market

- $377,9002 bd2 ba1.8k sqft1235 Opaca Dr SE, Bolivia, NC 28422Off Market
- $370,3003 bd3 ba1.7k sqft1230 Opaca Dr SE, Bolivia, NC 28422Off Market
- $471,9003 bd3 ba2.5k sqft1228 Opaca Dr SE, Bolivia, NC 28422Sold
- $388,3003 bd3 ba1.7k sqft1234 Opaca Dr SE, Bolivia, NC 28422Off Market
- $406,6003 bd2 ba2k sqft1224 Opaca Dr SE, Bolivia, NC 28422Off Market
Nearby schools
GreatSchools rating
- 4/10Virginia Williamson ElementaryGrades: PK-5Distance: 1 mi
- 4/10Cedar Grove MiddleGrades: 6-8Distance: 3.7 mi
- 10/10Brunswick County Early College High SchoolGrades: 9-12Distance: 2.7 mi
Schools provided by the listing agent
- Elementary: Virginia Williamson
- Middle: Cedar Grove
- High: South Brunswick
Source: Hive MLS. This data may not be complete. We recommend contacting the local school district to confirm school assignments for this home.
Get a cash offer in 3 minutes
Find out how much your home could sell for in as little as 3 minutes with a no-obligation cash offer.
Estimated market value
$404,100
Get a cash offer in 3 minutes
Find out how much your home could sell for in as little as 3 minutes with a no-obligation cash offer.
Estimated market value
$404,100
- North Carolina
- Brunswick County
- Bolivia
- 28422
- 1231 Opaca Drive SE
Nearby cities
Nearby zip codes
Other Bolivia Topics
