This is THE ONE! Wonderfully maintained & updated 3 Bedrooms & 2.5 Bathrooms home is centrally located in SW Durham. Covered front porch & spacious foyer welcomes you into bright & airy 2 story family room. Any chef will enjoy cooking in this updated Kitchen with NEW Induction Range, Microwave, Refrigerator; 42" cabinets, Granite countertops, subway tile backsplash, touch faucet & recessed lighting (dimmable). In 2022, HVAC heat pump dual-zone installed. EV Charging station in the finished 2 car garage. NEW cordless blinds in bedroom, primary closet & bathrooms. Beautiful Laminate flooring on 1st floor & 2nd floor hallway. 2nd floor Laundry room with ample storage. Entertain in fenced backyard with expanded patio and lighted pergola overlooking garden. NEW Roof in 2023. This home is ready for NEW owners! Meet-up with neighbors at HOA reading green space & playground with views of Lake.
Sold for $410,000
$410,000
1231 Orchard Oriole Ln, Durham, NC 27713
3beds
1,606sqft
Single Family Residence, Residential
Built in 2004
4,356 Square Feet Lot
$394,200 Zestimate®
$255/sqft
$2,122 Estimated rent
Home value
$394,200
$374,000 - $414,000
$2,122/mo
Zestimate® history
Owner options
List your home for rent
$2,122/mo
Rent Zestimate®
Find your next renter with Zillow Rental Manager. Plus, with online applications, you can quickly screen prospective tenants – for free.
$2,122/mo
Rent Zestimate®
Refinance and save
$2,594/mo
Est. payment
Refinancing to a lower rate could help reduce your monthly payments and save thousands over the life of the loan.
$2,594/mo
Est. payment
Explore your selling options
Work with a Zillow partner agent
Leverage their expertise and Zillow's premium Showcase listings to get your home seen by more buyers.
Get startedList with your own agent
Get your home in front of millions of buyers by listing it on Zillow.
Learn how to do itSell it yourself
Take full control of how buyers see your home on Zillow by listing For Sale by Owner (FSBO).
List your homeWhat's special
New roofEv charging stationCovered front porchNew cordless blindsRecessed lightingLaundry roomPrimary closet
Zillow last checked:
Listing updated:
Listed by:
Karyn Cho 919-360-7319,
Real Estate Experts
Bought with:
Alayna Nye, 306850
Northside Realty Inc.
Source: Doorify MLS,MLS#: 2520581
Facts & features
Interior
Bedrooms & bathrooms
- Bedrooms: 3
- Bathrooms: 3
- Full bathrooms: 2
- 1/2 bathrooms: 1
Heating
- Electric, Heat Pump, Zoned
Cooling
- Heat Pump, Zoned
Appliances
- Included: Dishwasher, Dryer, Electric Range, Electric Water Heater, Induction Cooktop, Microwave, Plumbed For Ice Maker, Range, Refrigerator, Washer
- Laundry: Electric Dryer Hookup, Laundry Room, Upper Level
Features
- Bathtub/Shower Combination, Ceiling Fan(s), Double Vanity, Entrance Foyer, Granite Counters, Kitchen/Dining Room Combination, Living/Dining Room Combination, Pantry, Smooth Ceilings, Soaking Tub, Vaulted Ceiling(s), Walk-In Closet(s), Walk-In Shower, Water Closet
- Flooring: Carpet, Laminate, Vinyl
- Windows: Blinds
- Number of fireplaces: 1
- Fireplace features: Family Room
Interior area
- Total structure area: 1,606
- Total interior livable area: 1,606 sqft
- Finished area above ground: 1,606
- Finished area below ground: 0
Property
Parking
- Total spaces: 2
- Parking features: Attached, Concrete, Driveway, Electric Vehicle Charging Station(s), Garage, Garage Door Opener, Garage Faces Front, On Street
- Attached garage spaces: 2
Features
- Levels: Two
- Stories: 2
- Patio & porch: Patio, Porch
- Exterior features: Fenced Yard
- Fencing: Brick
- Has view: Yes
Lot
- Size: 4,356 Square Feet
- Dimensions: 32 x 106 x 40 x 101
- Features: Landscaped
Details
- Parcel number: 196315
Construction
Type & style
- Home type: SingleFamily
- Architectural style: Transitional
- Property subtype: Single Family Residence, Residential
Materials
- Vinyl Siding
- Foundation: Slab
Condition
- New construction: No
- Year built: 2004
Utilities & green energy
- Sewer: Public Sewer
- Water: Public
- Utilities for property: Cable Available
Green energy
- Energy efficient items: Thermostat
Community & HOA
Community
- Subdivision: Orchard Lake
HOA
- Has HOA: Yes
- HOA fee: $90 quarterly
Location
- Region: Durham
Financial & listing details
- Price per square foot: $255/sqft
- Tax assessed value: $433,022
- Annual tax amount: $2,610
- Date on market: 7/9/2023
Price history
| Date | Event | Price |
|---|---|---|
| 9/22/2023 | Sold | $410,000+2.8%$255/sqft |
Source:  Doorify MLS #2520581 Report a problem Doorify MLS #2520581 Report a problem | ||
| 9/7/2023 | Pending sale | $399,000$248/sqft |
Source: Doorify MLS #2520581 Report a problem | ||
| 8/24/2023 | Contingent | $399,000$248/sqft |
Source: Doorify MLS #2520581 Report a problem | ||
| 8/22/2023 | Listed for sale | $399,000$248/sqft |
Source: Doorify MLS #2520581 Report a problem | ||
| 8/7/2023 | Pending sale | $399,000$248/sqft |
Source: Doorify MLS #2520581 Report a problem | ||
| 7/14/2023 | Contingent | $399,000$248/sqft |
Source: Doorify MLS #2520581 Report a problem | ||
| 7/9/2023 | Listed for sale | $399,000+50.6%$248/sqft |
Source: Doorify MLS #2520581 Report a problem | ||
| 11/5/2020 | Sold | $265,000+6%$165/sqft |
Source: Doorify MLS #2347537 Report a problem | ||
| 10/11/2020 | Pending sale | $250,000$156/sqft |
Source: Nest Realty of the Triangle #2347537 Report a problem | ||
| 10/9/2020 | Listed for sale | $250,000+29.5%$156/sqft |
Source: Nest Realty of the Triangle #2347537 Report a problem | ||
| 4/26/2017 | Sold | $193,000+3.8%$120/sqft |
Source: Doorify MLS #2116874 Report a problem | ||
| 3/22/2017 | Pending sale | $186,000$116/sqft |
Source: AAPKA Raleigh Realty, Inc. #2116874 Report a problem | ||
| 3/20/2017 | Listed for sale | $186,000+24%$116/sqft |
Source: AAPKA Raleigh Realty, Inc. #2116874 Report a problem | ||
| 3/20/2017 | Listing removed | $1,350$1/sqft |
Source: Red Door Company Report a problem | ||
| 3/11/2017 | Price change | $1,350-9.7%$1/sqft |
Source: Red Door Company Report a problem | ||
| 2/21/2017 | Listed for rent | $1,495$1/sqft |
Source: Red Door Company #2111451 Report a problem | ||
| 1/21/2005 | Sold | $150,000$93/sqft |
Source: Public Record Report a problem | ||
Public tax history
| Year | Property taxes | Tax assessment |
|---|---|---|
| 2025 | $4,293 +50.9% | $433,022 +112.4% |
| 2024 | $2,844 +6.5% | $203,892 |
| 2023 | $2,671 +2.3% | $203,892 |
| 2022 | $2,610 +0.5% | $203,892 |
| 2021 | $2,597 +2.4% | $203,892 |
| 2020 | $2,536 | $203,892 |
| 2019 | $2,536 | $203,892 +19.6% |
| 2018 | $2,536 +10.5% | $170,462 |
| 2017 | $2,295 +3.5% | $170,462 |
| 2016 | $2,218 | $170,462 -1.8% |
| 2015 | $2,218 -7.7% | $173,502 |
| 2014 | $2,402 | $173,502 |
| 2013 | -- | $173,502 |
| 2012 | -- | $173,502 |
| 2011 | $2,261 +0.4% | $173,502 |
| 2010 | $2,252 +4% | $173,502 |
| 2009 | $2,165 | $173,502 |
| 2008 | $2,165 +6% | $173,502 +20% |
| 2007 | $2,042 +1.4% | $144,624 |
| 2006 | $2,013 | $144,624 |
| 2005 | $2,013 +486.5% | $144,624 +478.5% |
| 2004 | $343 | $25,000 |
Find assessor info on the county website
Neighborhood: 27713
Nearby homes
- $2,1004 bd3 ba1.9k sqft1233 Orchard Oriole Ln, Durham, NC 27713For Rent

- $377,2003 bd3 ba1.7k sqft1229 Orchard Oriole Ln, Durham, NC 27713Off Market
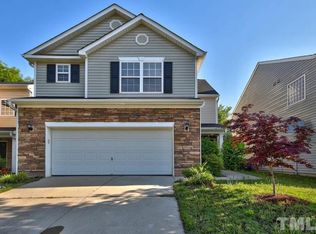
- $414,9003 bd3 ba1.7k sqft1235 Orchard Oriole Ln, Durham, NC 27713Off Market
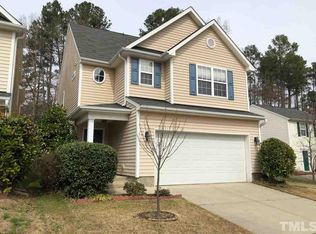
- $381,6003 bd2 ba1.5k sqft1227 Orchard Oriole Ln, Durham, NC 27713Off Market

- $278,6003 bd2 ba1.1k sqft3838 Missell Ave, Durham, NC 27713Off Market
- $320-- bd-- ba-- sqft1237 Orchard Oriole Ln, Durham, NC 27713Off Market
- $358,0003 bd3 ba1.6k sqft1225 Orchard Oriole Ln, Durham, NC 27713Off Market
- $362,8003 bd3 ba1.5k sqft1230 Orchard Oriole Ln, Durham, NC 27713Off Market
Nearby schools
GreatSchools rating
- 5/10W G Pearson ElementaryGrades: PK-5Distance: 1 mi
- 8/10Sherwood Githens MiddleGrades: 6-8Distance: 2.2 mi
- 4/10Charles E Jordan Sr High SchoolGrades: 9-12Distance: 3 mi
Schools provided by the listing agent
- Elementary: Durham - Southwest
- Middle: Durham - Lowes Grove
- High: Durham - Hillside
Source: Doorify MLS. This data may not be complete. We recommend contacting the local school district to confirm school assignments for this home.
Get a cash offer in 3 minutes
Find out how much your home could sell for in as little as 3 minutes with a no-obligation cash offer.
Estimated market value
$394,200
Get a cash offer in 3 minutes
Find out how much your home could sell for in as little as 3 minutes with a no-obligation cash offer.
Estimated market value
$394,200
- North Carolina
- Durham County
- Durham
- 27713
- 1231 Orchard Oriole Ln
Nearby cities
Nearby neighborhoods
Nearby zip codes
Other Durham Topics
