Imagine pulling into a quiet cul-de-sac, turning into your driveway, and thinking, “Yep…this is home.”
Welcome to 1231 Pama Court in Montgomery—a beautifully updated 4-bedroom, 2-bath brick home with plenty of room to settle in, spread out, and make it yours.
The best part is so many of the big-ticket updates have already been taken care of!
New HVAC, new hot water heater, new appliances, new fenced backyard and 4 bedrooms + 2 full baths
1,769 sq. ft. with a corner lot on a cul-de-sac of beautiful mature trees & a spacious yard
just 5 minutes from Gunter Air Force Base with no HOA!
Inside, you’ll find easy-care vinyl/linoleum flooring, a fireplace for cozy evenings, plenty of storage—including attic storage and walk-in closet space—and a layout that gives everyone room of their own.
Outside, the newly fenced backyard is ready for dogs, kids, cookouts, corn hole, or simply relaxing after a long day.
With a list price of $211,900, this one offers a LOT of home for the money.
If you’ve been waiting for an updated, move-in-ready home in a convenient Montgomery location, this might be the one you’ve been waiting for.
For sale
Price cut: $7K (8/12)
$204,900
1231 Pama Ct, Montgomery, AL 36109
4beds
1,769sqft
Single Family Residence
Built in 1976
0.35 Acres Lot
$-- Zestimate®
$116/sqft
$-- HOA
What's special
Fireplace for cozy eveningsNew fenced backyardNew appliancesQuiet cul-de-sacSpacious yard
- 27 days |
- 1,352 |
- 84 |
Likely to sell faster than
Zillow last checked:
Listing updated:
Listed by:
Melissa Burge 334-491-3948,
Exit Realty Preferred
Source: MAAR,MLS#: 589117 Originating MLS: Montgomery Area Association Of Realtors
Originating MLS: Montgomery Area Association Of RealtorsFacts & features
Interior
Bedrooms & bathrooms
- Bedrooms: 4
- Bathrooms: 2
- Full bathrooms: 2
Primary bedroom
- Level: First
Bedroom
- Level: First
Bedroom
- Level: First
Bedroom
- Level: First
Bathroom
- Level: First
Bathroom
- Level: First
Dining room
- Level: First
Kitchen
- Level: First
Laundry
- Level: First
Living room
- Level: First
Heating
- Central, Gas
Cooling
- Central Air, Electric
Appliances
- Included: Dishwasher, Gas Range, Gas Water Heater, Microwave, Refrigerator
- Laundry: Washer Hookup, Dryer Hookup
Features
- Attic, Pull Down Attic Stairs, Storage, Walk-In Closet(s)
- Flooring: Vinyl
- Attic: Pull Down Stairs
- Number of fireplaces: 1
- Fireplace features: One
Interior area
- Total interior livable area: 1,769 sqft
Property
Parking
- Parking features: Driveway
Features
- Levels: One
- Stories: 1
- Patio & porch: Patio
- Exterior features: Fence, Patio, Storage
- Pool features: None
- Fencing: Partial
Lot
- Size: 0.35 Acres
- Dimensions: 130 x 164 x 129 x 34 x 27 x 33
- Features: City Lot, Corner Lot, Cul-De-Sac, Mature Trees, Subdivision
Details
- Parcel number: 1002032003021.000
Construction
Type & style
- Home type: SingleFamily
- Architectural style: One Story
- Property subtype: Single Family Residence
Materials
- Brick
- Foundation: Slab
- Roof: Ridge Vents
Condition
- New construction: No
- Year built: 1976
Utilities & green energy
- Sewer: Public Sewer
- Water: Public
- Utilities for property: Cable Available, Electricity Available, High Speed Internet Available
Green energy
- Energy generation: Wind
Community & HOA
Community
- Subdivision: Highpoint Estates
HOA
- Has HOA: No
Location
- Region: Montgomery
Financial & listing details
- Price per square foot: $116/sqft
- Tax assessed value: $151,900
- Annual tax amount: $417
- Date on market: 7/31/2026
- Cumulative days on market: 66 days
- Listing terms: Cash,Conventional,FHA,VA Loan
Estimated market value
Not available
Estimated sales range
Not available
Not available
Price history
| Date | Event | Price |
|---|---|---|
| 8/12/2026 | Price change | $204,900-3.3%$116/sqft |
Source:  MAAR #589117 Report a problem MAAR #589117 Report a problem | ||
| 7/31/2026 | Listed for sale | $211,900+3.4%$120/sqft |
Source: MAAR #589117 Report a problem | ||
| 7/28/2026 | Listing removed | $205,000$116/sqft |
Source: MAAR #587975 Report a problem | ||
| 7/27/2026 | Price change | $205,000-2.4%$116/sqft |
Source: MAAR #587975 Report a problem | ||
| 7/16/2026 | Price change | $210,000-2.3%$119/sqft |
Source: MAAR #587975 Report a problem | ||
| 7/9/2026 | Price change | $215,000-2.3%$122/sqft |
Source: MAAR #587975 Report a problem | ||
| 6/23/2026 | Listed for sale | $220,000+29.4%$124/sqft |
Source: MAAR #587975 Report a problem | ||
| 6/30/2023 | Sold | $170,000+4.4%$96/sqft |
Source: LCMLS #165193 Report a problem | ||
| 5/9/2023 | Pending sale | $162,900$92/sqft |
Source: LCMLS #165193 Report a problem | ||
| 5/9/2023 | Contingent | $162,900$92/sqft |
Source: MAAR #535784 Report a problem | ||
| 4/13/2023 | Listed for sale | $162,900-11.9%$92/sqft |
Source: MAAR #535784 Report a problem | ||
| 4/20/2022 | Listing removed | -- |
Source: MAAR #498759 Report a problem | ||
| 11/21/2021 | Price change | $185,000+5.7%$105/sqft |
Source: MAAR #498759 Report a problem | ||
| 11/20/2021 | Listed for sale | $175,000$99/sqft |
Source: LCMLS #151696 Report a problem | ||
| 8/31/2021 | Listing removed | -- |
Source: MAAR #498759 Report a problem | ||
| 5/11/2021 | Listed for sale | $175,000+75%$99/sqft |
Source: LCMLS #151696 Report a problem | ||
| 9/28/2012 | Sold | $100,000$57/sqft |
Source: Public Record Report a problem | ||
Public tax history
| Year | Property taxes | Tax assessment |
|---|---|---|
| 2025 | $696 -6.5% | $15,200 -6.2% |
| 2024 | $745 +29.5% | $16,200 +27.6% |
| 2023 | $575 +39.4% | $12,700 +2.3% |
| 2022 | $412 -10.3% | $12,420 |
| 2021 | $460 +10.1% | -- |
| 2020 | $417 +14.7% | $12,560 |
| 2019 | $364 -3.5% | -- |
| 2018 | $377 -14.3% | $11,460 -52.4% |
| 2017 | $440 +15% | $24,100 +113.1% |
| 2014 | $383 +2.9% | $11,310 +5.6% |
| 2013 | $372 | $10,710 |
| 2011 | -- | -- |
Find assessor info on the county website
Monthly payment
Est. payment
Payment breakdown
Explore the cost of this home by adjusting the details. Changes won't be saved.Climate risks
Neighborhood: 36109
Nearby schools
GreatSchools rating
- 3/10Dalraida Elementary SchoolGrades: K-5Distance: 0.9 mi
- 2/10Goodwyn Middle SchoolGrades: 6-8Distance: 1.6 mi
- 1/10Lee High SchoolGrades: 9-12Distance: 1.9 mi
Schools provided by the listing agent
- Elementary: Dalraida Elementary School
- Middle: Goodwyn Middle School,
- High: Lee High School
Source: MAAR. This data may not be complete. We recommend contacting the local school district to confirm school assignments for this home.
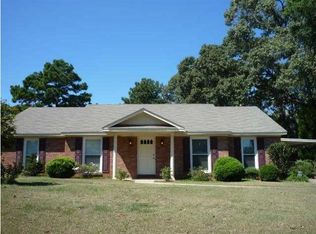
- $205,2004 bd2 ba1.8k sqft1225 Pama Ct, Montgomery, AL 36109Off Market
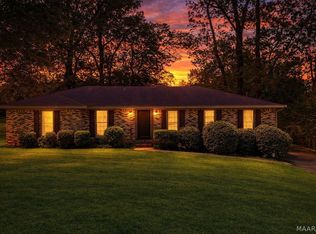
- $170,0004 bd2 ba1.9k sqft1237 Woodhill Ct, Montgomery, AL 36109For Sale
- $170,200-- bd1 ba2k sqft1213 Pama Ct, Montgomery, AL 36109Off Market
- $240,6004 bd3 ba2.1k sqft1230 Woodhill Ct, Montgomery, AL 36109Off Market

- $189,100-- bd1 ba1.8k sqft1224 Woodhill Ct, Montgomery, AL 36109Off Market
- $176,7004 bd2 ba1.9k sqft1219 Pama Ct, Montgomery, AL 36109Off Market
- $200,1004 bd2 ba1.9k sqft1236 Woodhill Ct, Montgomery, AL 36109Off Market
- $178,100-- bd1 ba2.2k sqft1218 Woodhill Ct, Montgomery, AL 36109Off Market
A local agent can set up tours, give advice and negotiate with sellers.
A local lender can help you make sure your offer is ready when you are.
Similar homes
- $209,9993 bd2 ba1.5k sqft3517 N Georgetown Dr, Montgomery, AL 36109For Sale
 MLS ID #588534, Tellis P. McMillian, Corwin Realty Group. MAAR
 - $214,0003 bd2 ba1.8k sqft3718 Woodhill Rd, Montgomery, AL 36109For Sale
 MLS ID #587927, Austyn M. Cedrone, Partners Realty. MAAR
 - $190,0004 bd3 ba2.1k sqft1221 Dalraida Rd, Montgomery, AL 36109For Sale
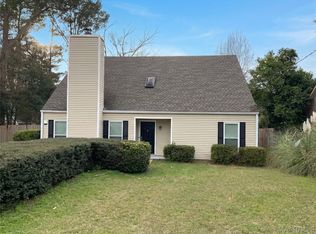 MLS ID #583979, Karen Albright, Opendoor Brokerage LLC.. MAAR
 - $219,0003 bd2 ba1.6k sqft1201 Dalraida Rd, Montgomery, AL 36109For Sale
 MLS ID #587719, Sean McCluskey, eXp Realty, LLC.. MAAR
 - $189,0004 bd2 ba1.7k sqft4313 Salinas Ct, Montgomery, AL 36109For SaleMLS ID #589012, Shannen O'Leary, Harris And Atkins Real Estate. MAAR
- $205,0003 bd3 ba1.9k sqft3045 Biltmore Ave, Montgomery, AL 36109For SaleMLS ID #588468, Lewis H. Jackson, II, KW Montgomery. MAAR
- $199,9003 bd2 ba1.8k sqft3812 Marie Cook Dr, Montgomery, AL 36109For SaleMLS ID #584722, Ashley L. Quinn, ARC Realty. MAAR
- $218,0003 bd2 ba1.7k sqft3807 Marie Cook Dr, Montgomery, AL 36109For SaleMLS ID #586963, Maylin Carbajal, KW Montgomery. MAAR
- $225,0004 bd2 ba2.2k sqft516 E Moye Dr, Montgomery, AL 36109For SaleMLS ID #587140, Sarah Little, Pinnacle Group at KW Montg.. MAAR
- $229,0004 bd3 ba2.2k sqft305 Sterling Dr, Montgomery, AL 36109For SaleMLS ID #587448, Regena S. Hill, ARC Realty. MAAR
- $225,0003 bd2 ba1.6k sqft4731 Harvest Way, Montgomery, AL 36106For SaleMLS ID #589831, Kayla Wyatt, eXp Realty, LLC.. MAAR
- $169,9003 bd2 ba1.5k sqft3326 Vermont Dr, Montgomery, AL 36109For SaleMLS ID #588752, Leandrew Jones, Jr, KW Montgomery. MAAR
- $193,0004 bd2 ba2k sqft3336 Albans Ln, Montgomery, AL 36111For SaleMLS ID #588491, Shannen O'Leary, Harris And Atkins Real Estate. MAAR
- $159,9004 bd2 ba1.3k sqft1003 Loch Haven Rd, Montgomery, AL 36109For SaleMLS ID #586573, Amee Carr, RE/MAX Cornerstone Plus. MAAR
- $169,7003 bd2 ba1.1k sqft4338 Wares Ferry Rd, Montgomery, AL 36109For SaleMLS ID #584505, Amee Carr, RE/MAX Cornerstone Plus. MAAR
- $250,0004 bd3 ba2.2k sqft536 Farmington Rd, Montgomery, AL 36109For SaleMLS ID #583568, Ja'Mese M. Hawkins, EXIT Garth Realty. MAAR
- $199,9004 bd2 ba1.9k sqft3924 Rouse Ridge Ct, Montgomery, AL 36111For SaleMLS ID #584870, Zee Simmons, EXIT Garth Realty. MAAR
- $189,0004 bd2 ba1.7k sqft3026 Guymar Rd, Montgomery, AL 36111For SaleMLS ID #586900, Sarah Little, Pinnacle Group at KW Montg.. MAAR
- $225,0004 bd2 ba2.4k sqft3000 Old Farm Rd, Montgomery, AL 36111For SaleMLS ID #584368, William Mallinson, AW Realty. MAAR
- $159,0003 bd2 ba1.9k sqft28 Eton Rd, Montgomery, AL 36109For SaleMLS ID #587610, Shannen O'Leary, Harris And Atkins Real Estate. MAAR
