Motivated Seller! Move in Ready one owner home! Vinyl flooring throughout and updated! The living room is big with a large window that lets in lots of light and vaulted ceilings! The eat in kitchen features plenty of space with beautiful 42 inch cabinets tall ceilings and appliances that stay along with a pantry! The kitchen leads to your own balcony with storage. The bedrooms are a nice size with a primary ensuite also with tall ceilings and a walk in closet! The primary bath features a 3/4 bath with large shower! There is also another full bath an entry foyer and a laundry room in unit! Brand new HVAC too! Enjoy the community pond with fountain or a stroll on the walking trails! Conveniently located in a nice area close to shopping, dining and highways! This is a very nice place! Seller says to bring an offer!!
Closed
Listed by: RE/MAX Alliance • Amy M Sujanani • Contact: 618-558-0836
Bought with: EXP Realty, LLC
Price Unknown
1231 Piedmont Cir, Saint Peters, MO 63304
2beds
1,125sqft
Condominium
Built in 2009
-- sqft lot
$187,800 Zestimate®
$--/sqft
$1,707 Estimated rent
Home value
$187,800
$177,000 - $201,000
$1,707/mo
Zestimate® history
Owner options
List your home for rent
$1,707/mo
Rent Zestimate®
Find your next renter with Zillow Rental Manager. Plus, with online applications, you can quickly screen prospective tenants – for free.
$1,707/mo
Rent Zestimate®
Refinance and save
$310/mo
Est. payment
Refinancing to a lower rate could help reduce your monthly payments and save thousands over the life of the loan.
$310/mo
Est. payment
Explore your selling options
Work with a Zillow partner agent
Leverage their expertise and Zillow's premium Showcase listings to get your home seen by more buyers.
Get startedList with your own agent
Get your home in front of millions of buyers by listing it on Zillow.
Learn how to do itSell it yourself
Take full control of how buyers see your home on Zillow by listing For Sale by Owner (FSBO).
List your homeWhat's special
Community pond with fountainWalking trailsLaundry room in unitEntry foyerAppliances that stayVaulted ceilingsVinyl flooring throughout
Zillow last checked:
Listing updated:
Listed by:
Amy M Sujanani 618-558-0836,
RE/MAX Alliance
Bought with:
Peter Lu, 2006036727
EXP Realty, LLC
Source: MARIS,MLS#: 25069801 Originating MLS: Southwestern Illinois Board of REALTORS
Originating MLS: Southwestern Illinois Board of REALTORSFacts & features
Interior
Bedrooms & bathrooms
- Bedrooms: 2
- Bathrooms: 2
- Full bathrooms: 2
- Main level bathrooms: 2
- Main level bedrooms: 2
Primary bedroom
- Features: Floor Covering: Laminate
- Area: 168
- Dimensions: 14x12
Bedroom
- Features: Floor Covering: Laminate
- Area: 156
- Dimensions: 13x12
Primary bathroom
- Features: Floor Covering: Laminate
- Area: 48
- Dimensions: 8x6
Bathroom
- Features: Floor Covering: Vinyl
- Area: 81
- Dimensions: 9x9
Kitchen
- Features: Floor Covering: Vinyl
- Area: 180
- Dimensions: 15x12
Laundry
- Features: Floor Covering: Vinyl
- Area: 50
- Dimensions: 10x5
Living room
- Features: Floor Covering: Laminate
- Area: 225
- Dimensions: 15x15
Heating
- Forced Air
Cooling
- Central Air
Appliances
- Included: Dishwasher, Microwave, Range, Refrigerator
- Laundry: Inside, In Unit
Features
- Cathedral Ceiling(s), Ceiling Fan(s), Eat-in Kitchen, Entrance Foyer, Open Floorplan, Pantry, Storage, Walk-In Closet(s)
- Flooring: Luxury Vinyl
- Basement: None
- Has fireplace: No
Interior area
- Total structure area: 1,125
- Total interior livable area: 1,125 sqft
- Finished area above ground: 1,125
- Finished area below ground: 0
Property
Parking
- Parking features: Assigned, Parking Lot
Features
- Levels: Three Or More
- Patio & porch: Covered
- Exterior features: Balcony
Lot
- Features: Adjoins Common Ground
Details
- Parcel number: 30120A747020301.0000000
- Special conditions: Standard
Construction
Type & style
- Home type: Condo
- Architectural style: Traditional
- Property subtype: Condominium
Materials
- Brick, Vinyl Siding
Condition
- Updated/Remodeled
- New construction: No
- Year built: 2009
Utilities & green energy
- Electric: Ameren
- Sewer: Public Sewer
- Water: Public
- Utilities for property: Electricity Connected, Natural Gas Connected, Sewer Connected
Community & HOA
Community
- Subdivision: Terrace Condo At Montecito Resub Village C Bldg 2c
HOA
- Has HOA: Yes
- Amenities included: Association Management
- Services included: Maintenance Grounds, Maintenance Parking/Roads, Common Area Maintenance, Exterior Maintenance, Roof, Sewer, Snow Removal, Trash, Water
- HOA fee: $310 monthly
- HOA name: Montecito Terrace
Location
- Region: Saint Peters
Financial & listing details
- Tax assessed value: $184,734
- Annual tax amount: $2,190
- Date on market: 10/14/2025
- Cumulative days on market: 83 days
- Listing terms: Cash,Conventional
- Ownership: Private
- Electric utility on property: Yes
Price history
| Date | Event | Price |
|---|---|---|
| 1/30/2026 | Sold | -- |
Source:  MARIS #25069801 Report a problem MARIS #25069801 Report a problem | ||
| 1/5/2026 | Pending sale | $198,500$176/sqft |
Source: MARIS #25069801 Report a problem | ||
| 11/17/2025 | Price change | $198,500-0.8%$176/sqft |
Source: MARIS #25069801 Report a problem | ||
| 10/27/2025 | Price change | $200,000-2.4%$178/sqft |
Source: MARIS #25069801 Report a problem | ||
| 10/14/2025 | Listed for sale | $205,000$182/sqft |
Source: MARIS #25069801 Report a problem | ||
| 6/17/2010 | Sold | -- |
Source: Public Record Report a problem | ||
Public tax history
| Year | Property taxes | Tax assessment |
|---|---|---|
| 2025 | $2,338 +6.7% | $35,099 +7.3% |
| 2024 | $2,190 +0% | $32,699 |
| 2023 | $2,190 +20.3% | $32,699 +28.5% |
| 2022 | $1,820 | $25,456 |
| 2021 | -- | $25,456 +11.6% |
| 2020 | -- | $22,817 |
| 2019 | $1,485 | $22,817 +17.3% |
| 2018 | $1,485 +0.8% | $19,451 |
| 2017 | $1,474 +2.8% | $19,451 +6.3% |
| 2016 | $1,434 +0.2% | $18,294 |
| 2015 | $1,431 +15.9% | $18,294 +21.9% |
| 2014 | $1,235 | $15,007 |
| 2013 | -- | $15,007 -31.7% |
| 2012 | -- | $21,970 |
| 2011 | -- | -- |
Find assessor info on the county website
Neighborhood: 63304
Nearby homes
- $198,3002 bd2 ba1.1k sqft1221 Piedmont Cir, Saint Peters, MO 63304Off Market
- $197,0002 bd2 ba1.1k sqft1214 Piedmont Cir, Saint Peters, MO 63304Off Market
- $--2 bd2 ba1.1k sqft1223 Piedmont Cir, Saint Peters, MO 63304Sold
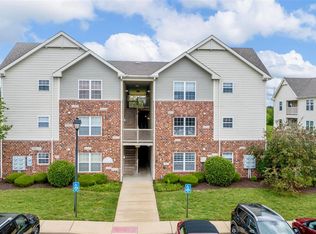
- $--2 bd2 ba1.1k sqft1234 Piedmont Cir, Saint Peters, MO 63304Sold
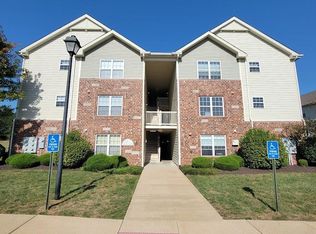
- $201,2002 bd2 ba1.1k sqft1222 Piedmont Cir, Saint Peters, MO 63304Off Market
- $195,0002 bd2 ba1.1k sqft1211 Piedmont Cir, Saint Peters, MO 63304Off Market
- $196,8002 bd2 ba1.1k sqft1213 Piedmont Cir, Saint Peters, MO 63304Off Market
- $198,2002 bd2 ba1.1k sqft1233 Piedmont Cir, Saint Peters, MO 63304Off Market
Nearby schools
GreatSchools rating
- 10/10Independence Elementary SchoolGrades: K-5Distance: 2.3 mi
- 9/10Bryan Middle SchoolGrades: 6-8Distance: 2.1 mi
- 10/10Francis Howell High SchoolGrades: 9-12Distance: 4.7 mi
Schools provided by the listing agent
- Elementary: Independence Elem.
- Middle: Bryan Middle
- High: Francis Howell High
Source: MARIS. This data may not be complete. We recommend contacting the local school district to confirm school assignments for this home.
Get a cash offer in 3 minutes
Find out how much your home could sell for in as little as 3 minutes with a no-obligation cash offer.
Estimated market value
$187,800
Get a cash offer in 3 minutes
Find out how much your home could sell for in as little as 3 minutes with a no-obligation cash offer.
Estimated market value
$187,800
- Missouri
- Saint Charles County
- Saint Peters
- 63304
- 1231 Piedmont Cir
Nearby cities
Nearby zip codes
Other Saint Peters Topics
