Tucked along one of College Park’s most picturesque brick-lined streets, this home feels like your own private European villa in the heart of Orlando. This total Cape Dutch remodel blends Tuscan and Mediterranean inspiration with the peace of mind of new construction, a rare combination you simply don’t find often. From the moment you walk in, soaring 22-foot ceilings, natural light, and a custom cast-iron balcony create an unforgettable first impression. Oversized Italian porcelain tile floors lead you into a chef’s kitchen featuring Cambria quartz countertops, a GE Café six-burner gas range, Frigidaire Professional appliances, and a custom Nantucket farm sink, designed for both everyday living and entertaining. The family room offers a warm, inviting space with a gas fireplace and hickory mantle, while a flexible main-floor bedroom works perfectly as a guest suite or office. Upstairs, the primary suite feels like a true retreat with vaulted ceilings, distressed hickory floors, coffee bar, dual closets, and a spa-inspired bath. An additional en-suite guest bedroom and preserved architectural details overlook the dramatic entry below. Outdoor living is just as special, enjoy a private upstairs deck wrapped in ivy or host gatherings under the pergola framed by coquina stone columns and cypress beams. Located steps from Lake Ivanhoe and minutes to Downtown Orlando, Winter Park, Park Avenue, top hospitals, stadiums, and premier schools, this is luxury, character, and location all in one. Homes like this in College Park rarely last, schedule your private showing today.
Sold for $930,000
Zestimate®
$930,000
1231 POINSETTIA AVENUE, ORLANDO, FL 32804
3beds
2,197sqft
Single Family Residence
Built in 1950
5,471 Square Feet Lot
$930,000 Zestimate®
$423/sqft
$3,051 Estimated rent
Home value
$930,000
$856,000 - $1.00M
$3,051/mo
Zestimate® history
Owner options
List your home for rent
$3,051/mo
Rent Zestimate®
Find your next renter with Zillow Rental Manager. Plus, with online applications, you can quickly screen prospective tenants – for free.
$3,051/mo
Rent Zestimate®
Refinance and save
$6,629/mo
Est. payment
Refinancing to a lower rate could help reduce your monthly payments and save thousands over the life of the loan.
$6,629/mo
Est. payment
Explore your selling options
Work with a Zillow partner agent
Leverage their expertise and Zillow's premium Showcase listings to get your home seen by more buyers.
Get startedList with your own agent
Get your home in front of millions of buyers by listing it on Zillow.
Learn how to do itSell it yourself
Take full control of how buyers see your home on Zillow by listing For Sale by Owner (FSBO).
List your homeWhat's special
Additional en-suite guest bedroomFlexible main-floor bedroomCambria quartz countertopsFrigidaire professional appliancesSpa-inspired bathCoffee barDistressed hickory floors
Zillow last checked:
Listing updated:
Listed by:
Marie Helen Ledbetter 407-286-4363,
COLDWELL BANKER REALTY 407-647-1211
Bought with:
Savannah Wyker, P.A., 3464298
PREMIER SOTHEBY'S INTL REALTY
Source: Stellar MLS,MLS#: O6357849 Originating MLS: Orlando Regional
Originating MLS: Orlando Regional
Facts & features
Interior
Bedrooms & bathrooms
- Bedrooms: 3
- Bathrooms: 3
- Full bathrooms: 3
Primary bedroom
- Features: Walk-In Closet(s)
- Level: Second
- Area: 300 Square Feet
- Dimensions: 15x20
Bedroom 2
- Features: Ceiling Fan(s), Built-in Closet
- Level: First
- Area: 180 Square Feet
- Dimensions: 12x15
Bedroom 3
- Features: En Suite Bathroom, Built-in Closet
- Level: Second
- Area: 195 Square Feet
- Dimensions: 13x15
Dining room
- Level: First
- Area: 216 Square Feet
- Dimensions: 12x18
Kitchen
- Features: Granite Counters
- Level: First
- Area: 180 Square Feet
- Dimensions: 12x15
Living room
- Features: No Closet
- Level: First
Heating
- Natural Gas
Cooling
- Central Air
Appliances
- Included: Oven, Convection Oven, Cooktop, Dishwasher, Disposal, Dryer, Electric Water Heater, Exhaust Fan, Freezer, Ice Maker, Microwave, Range, Range Hood, Refrigerator, Washer
- Laundry: Inside, Laundry Closet
Features
- Built-in Features, Cathedral Ceiling(s), Ceiling Fan(s), Crown Molding, Eating Space In Kitchen, High Ceilings, PrimaryBedroom Upstairs, Solid Wood Cabinets, Stone Counters, Thermostat, Vaulted Ceiling(s), Walk-In Closet(s)
- Flooring: Tile, Hardwood
- Doors: French Doors
- Windows: Window Treatments
- Has fireplace: Yes
- Fireplace features: Family Room, Gas
Interior area
- Total structure area: 2,385
- Total interior livable area: 2,197 sqft
Property
Parking
- Total spaces: 1
- Parking features: Driveway, Garage Door Opener, Ground Level, Guest, On Street, Workshop in Garage
- Attached garage spaces: 1
- Has uncovered spaces: Yes
Features
- Levels: Two
- Stories: 2
- Patio & porch: Patio
- Exterior features: Balcony, Irrigation System, Private Mailbox, Rain Gutters
- Fencing: Fenced,Masonry
- Has view: Yes
- View description: Trees/Woods
- Waterfront features: Lake Privileges
- Body of water: LAKE IVANHOE
Lot
- Size: 5,471 Square Feet
- Features: In County, Landscaped, Sidewalk
- Residential vegetation: Trees/Landscaped
Details
- Parcel number: 232229391203012
- Zoning: R-1/T
- Special conditions: None
Construction
Type & style
- Home type: SingleFamily
- Architectural style: Cottage,Custom,Other
- Property subtype: Single Family Residence
Materials
- Block, Stucco, Wood Frame (FSC Certified)
- Foundation: Slab
- Roof: Shingle
Condition
- New construction: No
- Year built: 1950
Utilities & green energy
- Sewer: Public Sewer
- Water: Public
- Utilities for property: BB/HS Internet Available, Cable Available, Cable Connected, Electricity Available, Electricity Connected, Fire Hydrant, Natural Gas Available, Natural Gas Connected, Phone Available, Public, Sewer Connected, Water Available, Water Connected
Community & HOA
Community
- Pet fee: $0 monthly
- Subdivision: IVANHOE PARK REP
HOA
- Has HOA: No
Location
- Region: Orlando
Financial & listing details
- Price per square foot: $423/sqft
- Tax assessed value: $810,325
- Annual tax amount: $14,436
- Date on market: 11/4/2025
- Cumulative days on market: 184 days
- Listing terms: Cash,Conventional
- Ownership: Fee Simple
- Total actual rent: 0
- Electric utility on property: Yes
- Road surface type: Brick
Price history
| Date | Event | Price |
|---|---|---|
| 6/2/2026 | Sold | $930,000-2.1%$423/sqft |
Source:  Stellar MLS #O6357849 Report a problem Stellar MLS #O6357849 Report a problem | ||
| 5/7/2026 | Pending sale | $950,000$432/sqft |
Source: Stellar MLS #O6357849 Report a problem | ||
| 4/24/2026 | Price change | $950,000-5%$432/sqft |
Source: Stellar MLS #O6357849 Report a problem | ||
| 3/17/2026 | Price change | $999,999-5.1%$455/sqft |
Source: Stellar MLS #O6357849 Report a problem | ||
| 1/12/2026 | Price change | $1,054,000-4%$480/sqft |
Source: Stellar MLS #O6357849 Report a problem | ||
| 11/26/2025 | Price change | $1,098,000-6.8%$500/sqft |
Source: Stellar MLS #O6357849 Report a problem | ||
| 11/4/2025 | Listed for sale | $1,178,000+1536.1%$536/sqft |
Source: Stellar MLS #O6357849 Report a problem | ||
| 1/6/2025 | Sold | $72,000-91%$33/sqft |
Source: Public Record Report a problem | ||
| 12/9/2023 | Listing removed | -- |
Source: Stellar MLS #O5983711 Report a problem | ||
| 12/17/2021 | Sold | $800,000-3.5%$364/sqft |
Source: Public Record Report a problem | ||
| 11/28/2021 | Pending sale | $829,000$377/sqft |
Source: Stellar MLS #O5983711 Report a problem | ||
| 11/23/2021 | Listed for sale | $829,000+92.3%$377/sqft |
Source: Stellar MLS #O5983711 Report a problem | ||
| 3/21/2018 | Sold | $431,000+5.1%$196/sqft |
Source: Public Record Report a problem | ||
| 2/18/2018 | Listed for sale | $410,000$187/sqft |
Source: BUSTAMANTE REAL ESTATE INC #S4857302 Report a problem | ||
Public tax history
| Year | Property taxes | Tax assessment |
|---|---|---|
| 2024 | $14,436 +8.4% | $780,437 +10% |
| 2023 | $13,321 +13% | $709,488 +10% |
| 2022 | $11,785 +133.6% | $644,989 +108.4% |
| 2021 | $5,046 +0.9% | $309,464 +1.4% |
| 2020 | $5,003 +1.1% | $305,191 +2.3% |
| 2019 | $4,948 +94.7% | $298,329 +76.7% |
| 2018 | $2,541 | $168,811 -24.3% |
| 2017 | $2,541 +1.6% | $222,924 +6.4% |
| 2016 | $2,500 +0.7% | $209,459 +6.1% |
| 2015 | $2,484 -1.8% | $197,473 +16.3% |
| 2014 | $2,529 +7.1% | $169,764 +1.2% |
| 2013 | $2,360 +1.5% | $167,720 +8.5% |
| 2012 | $2,325 -1.1% | $154,551 -0.6% |
| 2011 | $2,352 +4.1% | $155,461 -3.6% |
| 2010 | $2,258 | $161,303 -18% |
| 2009 | -- | $196,770 -17.4% |
| 2008 | $2,086 -4.3% | $238,316 -7.2% |
| 2007 | $2,179 -5.3% | $256,812 +8.9% |
| 2006 | $2,302 +0.5% | $235,745 +21.2% |
| 2005 | $2,291 +5.3% | $194,537 -0.7% |
| 2004 | $2,175 +1.1% | $195,933 +0.9% |
| 2003 | $2,150 +2.9% | $194,204 +14.1% |
| 2002 | $2,089 -0.8% | $170,173 +9.1% |
| 2001 | $2,105 +1.1% | $155,923 +18.4% |
| 2000 | $2,083 | $131,738 |
Find assessor info on the county website
Neighborhood: College Park
Nearby homes
- $1,486,6004 bd3 ba3.1k sqft1225 Poinsettia Ave, Orlando, FL 32804Off Market
- $300,000-- bd-- ba-- sqft1218 Poinsettia Ave, Orlando, FL 32804Off Market
- $609,1002 bd2 ba1.7k sqft328 Columbo Cir, Orlando, FL 32804Off Market
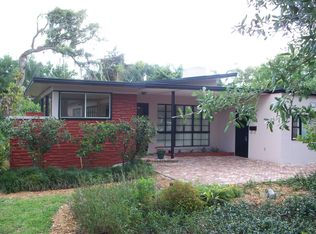
- $1,528,6004 bd3 ba3.4k sqft1245 Poinsettia Ave, Orlando, FL 32804Off Market
- $635,2003 bd2 ba1.6k sqft326 Columbo Cir, Orlando, FL 32804Off Market
- $238,6002 bd2 ba1.1k sqft1223 Poinsettia Ave, Orlando, FL 32804Off Market
- $967,5003 bd2 ba1.6k sqft1221 Poinsettia Ave, Orlando, FL 32804Off Market
- $935,0004 bd4 ba2.7k sqft1232 Poinsettia Ave, Orlando, FL 32804Sold
Nearby schools
GreatSchools rating
- 9/10Princeton Elementary SchoolGrades: PK-5Distance: 0.7 mi
- 3/10College Park Middle SchoolGrades: 6-8Distance: 1.7 mi
- 6/10Edgewater High SchoolGrades: 9-12Distance: 1.4 mi
Schools provided by the listing agent
- Elementary: Princeton Elem
- Middle: College Park Middle
- High: Edgewater High
Source: Stellar MLS. This data may not be complete. We recommend contacting the local school district to confirm school assignments for this home.
Get a cash offer in 3 minutes
Find out how much your home could sell for in as little as 3 minutes with a no-obligation cash offer.
Estimated market value
$930,000
Get a cash offer in 3 minutes
Find out how much your home could sell for in as little as 3 minutes with a no-obligation cash offer.
Estimated market value
$930,000
- Florida
- Orange County
- Orlando
- 32804
- College Park
- 1231 POINSETTIA AVENUE
Nearby cities
Nearby neighborhoods
Nearby zip codes
Other Orlando Topics
