Welcome to Your Dream Home!
This stunning east-facing 4-bedroom, 4-bathroom residence is designed to surpass all your expectations. As you step inside, you’ll be greeted by a spacious chef’s kitchen, perfectly connected to the open dining and living areas—ideal for entertaining guests. The foyer features elevated ceilings that add to the home’s grand appeal.
This open floor plan offers an abundance of space, with a large island and beautiful, upgraded cabinetry in the kitchen. A cozy guest suite is conveniently located on the main level, providing a private retreat for visiting family and friends.
Upstairs, you’ll find a generous game room and media area, along with two additional bedrooms and two full baths. The private owner’s suite offers a walk-in closet and ample storage, making it the perfect sanctuary.
Quickly becoming one of our best sellers—don’t miss the opportunity to call this incredible home yours!
Sold
Price Unknown
1231 Porter St, Allen, TX 75013
4beds
3,005sqft
Single Family Residence
Built in 2025
3,397 Square Feet Lot
$679,100 Zestimate®
$--/sqft
$3,634 Estimated rent
Home value
$679,100
$638,000 - $720,000
$3,634/mo
Zestimate® history
Owner options
List your home for rent
$3,634/mo
Rent Zestimate®
Find your next renter with Zillow Rental Manager. Plus, with online applications, you can quickly screen prospective tenants – for free.
$3,634/mo
Rent Zestimate®
Refinance and save
$1,236/mo
Est. payment
Refinancing to a lower rate could help reduce your monthly payments and save thousands over the life of the loan.
$1,236/mo
Est. payment
Explore your selling options
Work with a Zillow partner agent
Leverage their expertise and Zillow's premium Showcase listings to get your home seen by more buyers.
Get startedList with your own agent
Get your home in front of millions of buyers by listing it on Zillow.
Learn how to do itSell it yourself
Take full control of how buyers see your home on Zillow by listing For Sale by Owner (FSBO).
List your homeWhat's special
Open floor planElevated ceilingsCozy guest suiteGenerous game roomMedia areaWalk-in closetAmple storage
Zillow last checked:
Listing updated:
Listed by:
Benny Thomas 0714481 214-901-8450,
Beam Real Estate, LLC 972-484-6644
Bought with:
Nandha Swaminathan
Rocket Engine Realty LLC
Source: NTREIS,MLS#: 20854187
Facts & features
Interior
Bedrooms & bathrooms
- Bedrooms: 4
- Bathrooms: 4
- Full bathrooms: 4
Primary bedroom
- Level: Second
- Dimensions: 16 x 14
Bedroom
- Level: First
- Dimensions: 12 x 11
Bedroom
- Level: Second
- Dimensions: 12 x 11
Bedroom
- Level: Second
- Dimensions: 12 x 11
Primary bathroom
- Level: Second
Dining room
- Level: First
- Dimensions: 13 x 13
Other
- Level: First
Other
- Level: Second
Other
- Level: Second
Kitchen
- Level: First
Living room
- Level: First
- Dimensions: 16 x 18
Media room
- Level: Second
- Dimensions: 15 x 12
Heating
- Central
Cooling
- Central Air
Appliances
- Included: Dishwasher, Electric Oven, Gas Cooktop, Disposal, Microwave
Features
- Pantry
- Has basement: No
- Has fireplace: No
Interior area
- Total interior livable area: 3,005 sqft
Property
Parking
- Total spaces: 2
- Parking features: Door-Single, Garage, Garage Door Opener
- Attached garage spaces: 2
Accessibility
- Accessibility features: Accessible Hallway(s)
Features
- Levels: Two
- Stories: 2
- Pool features: None
Lot
- Size: 3,397 Square Feet
Details
- Parcel number: R1278400F00801
Construction
Type & style
- Home type: SingleFamily
- Architectural style: Traditional,Detached
- Property subtype: Single Family Residence
Materials
- Brick, Frame
Condition
- Year built: 2025
Utilities & green energy
- Sewer: Public Sewer
- Water: Public
- Utilities for property: Sewer Available, Water Available
Community & HOA
Community
- Subdivision: Twin Creeks Watters
HOA
- Has HOA: Yes
- Services included: Association Management
- HOA fee: $1,236 annually
- HOA name: Paragon Property Mgmt Group
- HOA phone: 469-498-6979
Location
- Region: Allen
Financial & listing details
- Tax assessed value: $398,281
- Annual tax amount: $1,029
- Date on market: 7/24/2025
- Cumulative days on market: 181 days
- Listing terms: Cash,Conventional
Price history
| Date | Event | Price |
|---|---|---|
| 10/10/2025 | Sold | -- |
Source: NTREIS #20854187 Report a problem | ||
| 10/5/2025 | Pending sale | $719,000$239/sqft |
Source: NTREIS #20854187 Report a problem | ||
| 10/3/2025 | Listing removed | $3,300$1/sqft |
Source: Zillow Rentals Report a problem | ||
| 9/30/2025 | Contingent | $719,000$239/sqft |
Source: NTREIS #20854187 Report a problem | ||
| 9/19/2025 | Listed for rent | $3,300$1/sqft |
Source: Zillow Rentals Report a problem | ||
| 7/24/2025 | Listed for sale | $719,000$239/sqft |
Source: NTREIS #20854187 Report a problem | ||
| 6/23/2025 | Listing removed | $719,000$239/sqft |
Source: NTREIS #20854187 Report a problem | ||
| 5/2/2025 | Price change | $719,000-1.4%$239/sqft |
Source: NTREIS #20854187 Report a problem | ||
| 3/1/2025 | Listed for sale | $729,000$243/sqft |
Source: NTREIS #20854187 Report a problem | ||
Public tax history
| Year | Property taxes | Tax assessment |
|---|---|---|
| 2025 | $7,057 +689.3% | $398,281 +690.2% |
| 2024 | $894 -13.1% | $50,400 -12.2% |
| 2023 | $1,029 | $57,400 |
Find assessor info on the county website
Neighborhood: 75013
Nearby homes

- $570,4004 bd4 ba2.7k sqft1233 Porter St, Allen, TX 75013Off Market
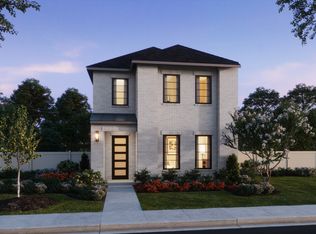
- $544,6003 bd4 ba2.6k sqft1229 Porter St, Allen, TX 75013Off Market

- $--4 bd4 ba2.8k sqft1235 Porter St, Allen, TX 75013Sold
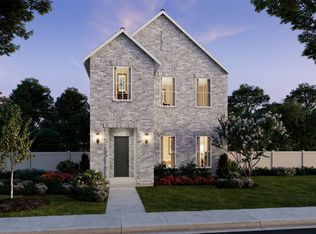
- $--4 bd4 ba2.7k sqft1227 Porter St, Allen, TX 75013Sold
- $561,5003 bd3 ba2.6k sqft1237 Porter St, Allen, TX 75013Off Market
- $--4 bd4 ba3k sqft1225 Porter St, Allen, TX 75013Sold
- $487,9003 bd3 ba2.2k sqft1226 Porter St, Allen, TX 75013Off Market
- $--4 bd4 ba2.6k sqft1224 Porter St, Allen, TX 75013Sold
Nearby schools
GreatSchools rating
- 10/10Dr E T Boon Elementary SchoolGrades: K-6Distance: 0.8 mi
- 10/10Ereckson Middle SchoolGrades: 7-8Distance: 2.2 mi
- 8/10Allen High SchoolGrades: 9-12Distance: 1.1 mi
Schools provided by the listing agent
- Elementary: Boon
- Middle: Ereckson
- High: Allen
- District: Allen ISD
Source: NTREIS. This data may not be complete. We recommend contacting the local school district to confirm school assignments for this home.
Get a cash offer in 3 minutes
Find out how much your home could sell for in as little as 3 minutes with a no-obligation cash offer.
Estimated market value
$679,100
Get a cash offer in 3 minutes
Find out how much your home could sell for in as little as 3 minutes with a no-obligation cash offer.
Estimated market value
$679,100
- Texas
- Collin County
- Allen
- 75013
- 1231 Porter St
