Skip main navigation
Sold for $287,000
  • $287,000

    1231 Princeton Station Rd, New Castle, PA 16101

    3beds
    1,080sqft
    Single Family Residence
    Built in 1960
    3.6 Acres Lot
    $-- Zestimate®
    $266/sqft
    $1,579 Estimated rent

    Home value

    Not available

    Estimated sales range

    Not available

    $1,579/mo

    Zestimate® history
    Loading
    Loading...

    Owner options

    List your home for rent

    $1,579/mo

    Rent Zestimate®

    Find your next renter with Zillow Rental Manager. Plus, with online applications, you can quickly screen prospective tenants – for free.

    Learn more

    $1,579/mo

    Rent Zestimate®

    Refinance and save

    $1,928/mo

    Est. payment

    Refinancing to a lower rate could help reduce your monthly payments and save thousands over the life of the loan.

    See today's rates

    $1,928/mo

    Est. payment

    Explore your selling options

    Work with a Zillow partner agent

    Leverage their expertise and Zillow's premium Showcase listings to get your home seen by more buyers.

    Get started

    List with your own agent

    Get your home in front of millions of buyers by listing it on Zillow.

    Learn how to do it

    Sell it yourself

    Take full control of how buyers see your home on Zillow by listing For Sale by Owner (FSBO).

    List your home

    What's special

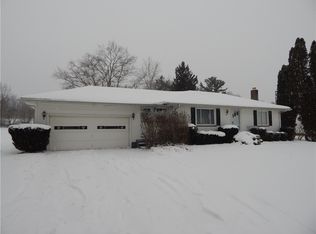
    Vinyl-sided ranchExpansive groundsGleaming quartz countertopsPartially finished basementSurrounded by open countrysideOne-car integral garageWalkout lower level
    Peaceful country living awaits in this beautifully maintained vinyl-sided ranch, perfectly nestled on 3.6 private acres surrounded by the picturesque farmland of Slippery Rock Township. The heart of the home is an enviable kitchen, thoughtfully remodeled in 2019 to showcase rich KraftMaid cabinetry, an oversized center island, gleaming quartz countertops, stainless steel appliances and new hardwood flooring that seamlessly coordinates with the rest of the main level. Hardwood floors continue throughout the home, leading to three comfortable bedrooms and a gorgeous remodeled full bathroom. Downstairs, the living space expands into a partially finished basement featuring a spacious family room underscored in neutral carpeting, along with an updated laundry room / second full bathroom. The walkout lower level provides convenient access to the one-car integral garage, driveway and expansive grounds. Major improvements include a new heat pump in 2022, roof in 2023 and upgraded 200-amp electrical service in 2013. Surrounded by open countryside and offering an exceptional sense of privacy, this inviting property is the perfect place to relax, unwind and enjoy the beauty of country living. Minutes to Routes 422, 108, 19 & I-79.

    Zillow last checked:

    Listing updated:

    Listed by:

    Renee Dean 724-654-5555,

    HOWARD HANNA REAL ESTATE SERVICES

    Bought with:

    Jodi Peluso, RS159888A

    HOWARD HANNA REAL ESTATE SERVICES

    Source: WPMLS,MLS#: 1767432MLS LogoOriginating MLS: West Penn Multi-List

    Facts & features

    Interior

    Bedrooms & bathrooms
    • Bedrooms: 3
    • Bathrooms: 2
    • Full bathrooms: 2
    Heating
    • Electric, Forced Air
    Cooling
    • Central Air
    Appliances
    • Included: Some Electric Appliances, Dryer, Dishwasher, Microwave, Refrigerator, Stove, Washer
    Features
    • Kitchen Island
    • Flooring: Ceramic Tile, Hardwood, Carpet
    • Windows: Multi Pane
    • Basement: Partially Finished,Walk-Out Access
    Interior area
    • Total structure area: 1,080
    • Total interior livable area: 1,080 sqft

    Property

    Parking
    • Total spaces: 1
    • Parking features: Built In, Garage Door Opener
    • Has attached garage: Yes
    Features
    • Pool features: None
    Lot
    • Size: 3.6 Acres
    • Dimensions: 315 x 489 x 314 x 509
    Details
    • Parcel number: 32071200

    Construction

    Type & style
    • Home type: SingleFamily
    • Architectural style: Raised Ranch
    • Property subtype: Single Family Residence
    Materials
    • Vinyl Siding
    • Roof: Asphalt
    Condition
    • Resale
    • Year built: 1960

    Utilities & green energy

    • Sewer: Mound Septic
    • Water: Well

    Community & HOA

    Location
    • Region: New Castle

    Financial & listing details

    • Price per square foot: $266/sqft
    • Tax assessed value: $82,200
    • Annual tax amount: $2,099
    • Date on market: 7/30/2026

    Price history

    DateEventPrice
    9/9/2026Sold$287,000+4.4%$266/sqft
    Source: WPMLS #1767432 Report a problem
    9/9/2026Pending sale$275,000$255/sqft
    Source: WPMLS #1767432 Report a problem
    8/3/2026Contingent$275,000$255/sqft
    Source: WPMLS #1767432 Report a problem
    7/30/2026Listed for sale$275,000+85.2%$255/sqft
    Source: WPMLS #1767432 Report a problem
    3/3/2012Sold$148,500+10%$138/sqft
    Source: WPMLS #898187 Report a problem
    12/1/2008Sold$135,000$125/sqft
    Source: Public Record Report a problem

    Public tax history

    YearProperty taxesTax assessment
    2024$2,099 +4.3%$82,200
    2023$2,012 +1.9%$82,200
    2022$1,976 +189.3%$82,200
    2021$683 -62.8%$82,200
    2020$1,835 $82,200
    2019$1,835 $82,200
    2018$1,835 +214.3%$82,200
    2017$584 $82,200
    2016$584 $82,200
    2015$584 $82,200
    2014$584 $82,200
    2013$584 $82,200
    2012$584 $82,200
    2011-- $82,200
    2010-- $82,200
    2007-- $82,200
    Find assessor info on the county website

    Neighborhood: 16101

    Nearby schools

    GreatSchools rating
    Schools provided by the listing agent
    • District: Laurel

    Source: WPMLS. This data may not be complete. We recommend contacting the local school district to confirm school assignments for this home.

    Get pre-qualified for a loan
    At Zillow Home Loans, we can pre-qualify you in as little as 5 minutes with no impact to your credit score.

    An equal housing lender. NMLS #10287.