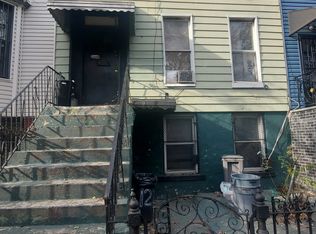
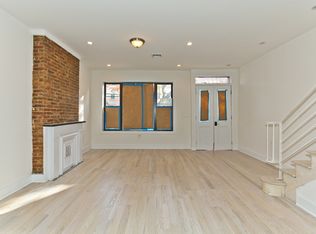
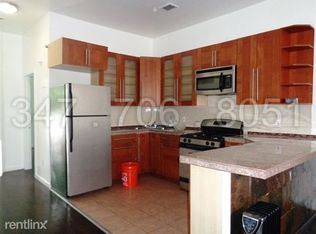
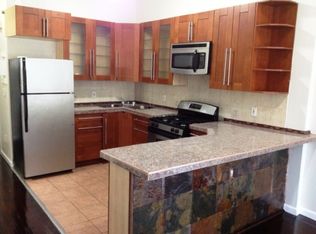
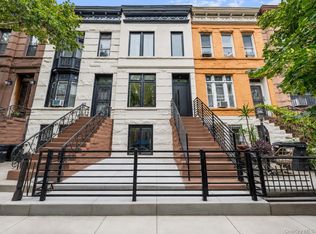
1231 Putnam Ave is a beautifully renovated 20 ft wide multi-family townhouse that blends modern design with classic Brooklyn charm. Nestled on a peaceful, tree-lined block in the heart of Bushwick, this home offers the perfect mix of comfort, style, and convenience — all just moments from some of the neighborhood’s best restaurants, cafes, parks, and nightlife. Enter inside to a bright and airy open-concept living space featuring high ceilings, hardwood floors, and oversized rear sliding glass doors that flood the home with natural light. The spacious layout easily accommodates both living and dining areas, making it ideal for entertaining or everyday living. The chef’s kitchen is thoughtfully designed with custom cabinetry, a stunning waterfall island with seating, a 6-burner stove, pot filler, wet bar, and premium finishes throughout. A stylish powder room completes the main level. Outside, enjoy a full-width deck overlooking a private backyard — perfect for relaxing, dining, or hosting guests. Upper level, the sun-filled primary suite offers generous closet space and a luxurious ensuite bath with designer tile, high-end fixtures, and a soaking tub. Two additional well-proportioned bedrooms and a beautifully finished full bathroom complete the upper level.
The home also features a brand-new roof and central AC throughout. The fully renovated garden-level two-bedroom apartment adds tremendous flexibility and value, offering great potential as an income-producing rental or a private guest suite. It includes its own washer/dryer hookups, central AC, and high-end finishes for comfortable independent living.
Low property tax, only $2190/ year. Conveniently located near the J/Z and L trains, 1231 Putnam Ave provides easy access throughout Brooklyn and Manhattan. Schedule a tour and experience all that this remarkable house has to offer.
Pending
$1,820,000
1231 Putnam Avenue, Brooklyn, NY 11221
5beds
3,000sqft
Duplex, Multi Family
Built in 1901
-- sqft lot
$-- Zestimate®
$607/sqft
$-- HOA
What's special
Brand-new roofPremium finishes throughoutSun-filled primary suitePeaceful tree-lined blockTwo additional well-proportioned bedroomsCentral ac throughoutHigh ceilings
- 50 days
- 117
- 5
Likely to sell faster than
Zillow last checked:
Listing updated:
Listed by:
RE/MAX Edge 718-288-3835,
Meina Huang 646-821-6438
Source: OneKey® MLS as distributed by MLS GRID,MLS#: 1023474
Facts & features
Interior
Bedrooms & bathrooms
- Bedrooms: 5
- Bathrooms: 4
- Full bathrooms: 4
Heating
- Electric, Heat Pump, Other
Cooling
- Central Air
Appliances
- Laundry: Washer/Dryer Hookup, Washer Hookup
Features
- First Floor Bedroom, First Floor Full Bath, Chefs Kitchen, High Ceilings, Other
- Flooring: Hardwood
- Basement: Finished,Full
Interior area
- Total structure area: 3,000
- Total interior livable area: 3,000 sqft
Property
Parking
- Parking features: None
Features
- Exterior features: Other
Lot
- Size: 2,000 Square Feet
- Dimensions: 20 x 100
- Features: Back Yard, Front Yard
Details
- Parcel number: 033680051
- Special conditions: None
- Other equipment: Other
Construction
Type & style
- Home type: MultiFamily
- Property subtype: Duplex, Multi Family
- Attached to another structure: Yes
Materials
- Other
- Foundation: Other
Condition
- Year built: 1901
Utilities & green energy
- Gas: Separate Gas Meters: 2
- Sewer: Other
- Water: Other
- Utilities for property: See Remarks
Community & HOA
Location
- Region: Brooklyn
Financial & listing details
- Price per square foot: $607/sqft
- Tax assessed value: $1,308,000
- Annual tax amount: $2,190
- Date on market: 7/9/2026
- Cumulative days on market: 50 days
- Listing agreement: Exclusive Right To Sell
Estimated market value
Not available
Estimated sales range
Not available
Not available
Price history
| Date | Event | Price |
|---|---|---|
| 7/24/2026 | Pending sale | $1,820,000$607/sqft |
Source:  OneKey® MLS as distributed by MLS GRID #1023474 Report a problem OneKey® MLS as distributed by MLS GRID #1023474 Report a problem | ||
| 7/9/2026 | Listed for sale | $1,820,000-1.6%$607/sqft |
Source: OneKey® MLS as distributed by MLS GRID #1023474 Report a problem | ||
| 7/2/2026 | Listing removed | $1,849,000$616/sqft |
Source: StreetEasy #S1829400 Report a problem | ||
| 6/23/2026 | Price change | $1,849,000-2.6%$616/sqft |
Source:  BNYMLS #501598 Report a problem BNYMLS #501598 Report a problem | ||
| 5/20/2026 | Listed for sale | $1,899,000+51.9%$633/sqft |
Source: BNYMLS #501598 Report a problem | ||
| 5/13/2026 | Listing removed | $1,250,000+4.2%$417/sqft |
Source: OneKey® MLS as distributed by MLS GRID #922093 Report a problem | ||
| 1/13/2026 | Sold | $1,200,000-4%$400/sqft |
Source: Public Record Report a problem | ||
| 10/7/2025 | Listed for sale | $1,250,000+149%$417/sqft |
Source: OneKey® MLS as distributed by MLS GRID #922093 Report a problem | ||
| 1/12/2011 | Sold | $502,000+346.2%$167/sqft |
Source: Public Record Report a problem | ||
| 8/7/2008 | Sold | $112,500-62.7%$38/sqft |
Source: Public Record Report a problem | ||
| 11/22/2005 | Sold | $302,000+24.8%$101/sqft |
Source: Public Record Report a problem | ||
| 2/26/2001 | Sold | $242,000+1412.5%$81/sqft |
Source: Public Record Report a problem | ||
| 7/20/2000 | Sold | $16,000-91.3%$5/sqft |
Source: Public Record Report a problem | ||
| 2/23/1998 | Sold | $183,000$61/sqft |
Source: Public Record Report a problem | ||
Public tax history
| Year | Property taxes | Tax assessment |
|---|---|---|
| 2025 | $2,459 -0.4% | $78,480 -2.8% |
| 2024 | $2,468 | $80,760 -18.5% |
| 2023 | -- | $99,120 +22.2% |
| 2022 | -- | $81,120 +1.8% |
| 2021 | -- | $79,680 +30.6% |
| 2020 | $139 -22.3% | $61,020 |
| 2019 | $179 -91.2% | $61,020 +530.9% |
| 2018 | $2,023 +8.7% | $9,672 +5.9% |
| 2017 | $1,862 +1282.1% | $9,134 +5.9% |
| 2016 | $135 | $8,626 +0.2% |
| 2015 | $135 -65.5% | $8,607 +0.9% |
| 2014 | $391 | $8,533 +5.9% |
| 2013 | -- | $8,060 +5.9% |
| 2012 | -- | $7,612 +5.9% |
| 2011 | -- | $7,189 +0.2% |
| 2010 | -- | $7,173 +0.9% |
| 2009 | -- | $7,111 +5.9% |
| 2008 | -- | $6,717 +5.9% |
| 2007 | -- | $6,344 +5.9% |
| 2006 | -- | $5,991 +0.2% |
| 2005 | -- | $5,978 +0.9% |
| 2004 | -- | $5,926 +5.9% |
| 2003 | -- | $5,598 +5.9% |
| 2002 | -- | $5,287 +5.9% |
| 2001 | -- | $4,993 +0.2% |
| 2000 | -- | $4,982 |
Find assessor info on the county website
Monthly payment
Climate risks
Neighborhood: Bushwick
Nearby schools
Schools provided by the listing agent
- Elementary: Ps 299 Thomas Warren Field
- Middle: Jhs 291 Roland Hayes
- High: Bushwick Community Hs
Source: OneKey® MLS as distributed by MLS GRID. This data may not be complete. We recommend contacting the local school district to confirm school assignments for this home.
Similar homes
- $1,675,0005 bd3 ba2.7k sqft1167 Jefferson Ave, Brooklyn, NY 11221For Sale
 MLS ID #503670, Peter Figaro, Listing by: Real Broker NY LLC. BNYMLS
 - $1,599,9995 bd4 ba2.7k sqft1380 Sterling Place, Brooklyn, NY 11213New Construction

 MLS ID #1013913, Ragib Bhuiya, Listing by: Park Assets Real Estate Corp. OneKey® MLS as distributed by MLS GRID
 - $2,398,0005 bd4 ba2.1k sqft408 Bainbridge Street, Brooklyn, NY 11233For Sale
 MLS ID #1000499, Nicholas Khan, Listing by: Park Assets Real Estate Corp. OneKey® MLS as distributed by MLS GRID
 - $1,875,0003 bd2 ba3.2k sqft113 Barlow Dr, Brooklyn, NY 11234For Sale
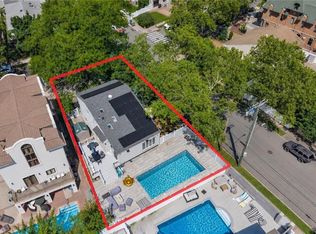 MLS ID #504057, Keren Shalmoni, Listing by: Talk of the Town Realty Corp.. BNYMLS
 - $1,499,0008 bd5 ba2.6k sqft142-05 184th Street, Springfield Gardens, NY 11413New ConstructionMLS ID #999240, Ali Rashid, Listing by: Kingsland Properties. OneKey® MLS as distributed by MLS GRID
- $1,300,0005 bd5 ba1.8k sqft639 Watkins Street, Brooklyn, NY 11212For SaleMLS ID #990208, Isabel Martinez, Listing by: Inter Realty LLC. OneKey® MLS as distributed by MLS GRID
- $1,999,9006 bd4 ba3.8k sqft6140 Delafield Avenue, Bronx, NY 10471For SaleMLS ID #832186, Chintan Trivedi, Listing by: RE/MAX In The City. OneKey® MLS as distributed by MLS GRID
