Skip main navigation
Sold for $1,000,000
  • $1,000,000

    1231 Quail Run Trl, Sarasota, FL 34232

    4beds
    3,690sqft
    Single Family Residence
    Built in 1983
    0.79 Acres Lot
    $942,400 Zestimate®
    $271/sqft
    $4,873 Estimated rent

    Home value

    $942,400

    $848,000 - $1.05M

    $4,873/mo

    Zestimate® history
    Loading
    Loading...

    Owner options

    List your home for rent

    $4,873/mo

    Rent Zestimate®

    Find your next renter with Zillow Rental Manager. Plus, with online applications, you can quickly screen prospective tenants – for free.

    Learn more

    $4,873/mo

    Rent Zestimate®

    Refinance and save

    $6,432/mo

    Est. payment

    Refinancing to a lower rate could help reduce your monthly payments and save thousands over the life of the loan.

    See today's rates

    $6,432/mo

    Est. payment

    Explore your selling options

    Work with a Zillow partner agent

    Leverage their expertise and Zillow's premium Showcase listings to get your home seen by more buyers.

    Get started

    List with your own agent

    Get your home in front of millions of buyers by listing it on Zillow.

    Learn how to do it

    Sell it yourself

    Take full control of how buyers see your home on Zillow by listing For Sale by Owner (FSBO).

    List your home

    What's special

    Large laundry roomSuper-sized recently refinished poolExtra-large roomsPrivacy and tranquilityLarge sliding windowsLarge ensuite bathAmple storage
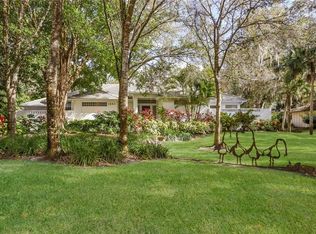
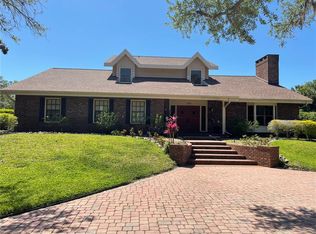
    This is your opportunity to move into Hidden Oaks Estates, one of the most desired neighborhoods in Sarasota! This stunning 2-story home sits on three-quarters of an acre in a peaceful, park-like setting surrounded by mature oak and palm trees, offering both privacy and tranquility. Built high and safe from flooding, this home weathered hurricanes without damage or power loss. Inside, you’ll find a spacious, well-designed layout with extra-large rooms, 4 bedrooms, 2.5 baths, and a massive family room featuring vaulted ceilings, wet bar and a charming wood-burning fireplace. The oversized primary suite with a large ensuite bath is conveniently located downstairs, along with a second bedroom and half bath. Upstairs, two generous bedrooms, a full bath, and a versatile bonus room all boast new luxury vinyl plank flooring. The kitchen’s large sliding windows invite the outdoors in, while the formal dining and living rooms provide elegant spaces for entertaining. The home also features a large laundry room with ample storage, 3-zoned central air units, and a solar water heater. Step outside to the large screened in lanai and your super-sized, recently refinished pool with sun shelf, new pool pump and heater—perfect for year-round enjoyment! The expansive driveway and 3-car side facing garages provide plenty of parking. A 2017 roof with hurricane strapping ensures peace of mind. Living in Hidden Oaks means enjoying Old Florida charm with modern conveniences—a serene, wooded neighborhood with custom homes on spacious lots, yet just minutes from downtown Sarasota, top-rated schools, I-75, beaches, malls, and more. This one-of-a-kind home is waiting for the perfect family to enjoy. One look and you’ll fall in love!

    Zillow last checked:

    Listing updated:

    Listing Provided by:

    Karie Backman 941-404-8389,

    KELLER WILLIAMS ON THE WATER S 941-803-7522,

    Maria Solorzano 941-320-5797,

    KELLER WILLIAMS ON THE WATER S

    Bought with:

    Richard Tyson, 3523954

    PREFERRED SHORE LLC

    Source: Stellar MLS,MLS#: A4640946MLS LogoOriginating MLS: Sarasota - Manatee

    Facts & features

    Interior

    Bedrooms & bathrooms
    • Bedrooms: 4
    • Bathrooms: 3
    • Full bathrooms: 2
    • 1/2 bathrooms: 1
    Primary bedroom
    • Features: Built-In Shower Bench, Ceiling Fan(s), Dual Sinks, En Suite Bathroom, Tub with Separate Shower Stall, Walk-In Closet(s)
    • Level: First
    • Area: 294 Square Feet
    • Dimensions: 21x14
    Bedroom 2
    • Features: Ceiling Fan(s), Built-in Closet
    • Level: First
    • Area: 168 Square Feet
    • Dimensions: 14x12
    Bedroom 3
    • Features: Walk-In Closet(s)
    • Level: Second
    • Area: 210 Square Feet
    • Dimensions: 14x15
    Bedroom 4
    • Features: Walk-In Closet(s)
    • Level: Second
    • Area: 210 Square Feet
    • Dimensions: 14x15
    Bonus room
    • Features: No Closet
    • Level: Second
    • Area: 150 Square Feet
    • Dimensions: 30x5
    Kitchen
    • Level: First
    Living room
    • Level: First
    • Area: 196 Square Feet
    • Dimensions: 14x14
    Heating
    • Central
    Cooling
    • Central Air, Zoned
    Appliances
    • Included: Bar Fridge, Oven, Cooktop, Dishwasher, Disposal, Dryer, Microwave, Refrigerator, Solar Hot Water Owned, Washer
    • Laundry: Laundry Room
    Features
    • Attic Fan, Attic Ventilator, Ceiling Fan(s), Eating Space In Kitchen, High Ceilings, Kitchen/Family Room Combo, Living Room/Dining Room Combo, Primary Bedroom Main Floor, Vaulted Ceiling(s), Walk-In Closet(s), Wet Bar
    • Flooring: Carpet, Ceramic Tile, Luxury Vinyl
    • Doors: Sliding Doors
    • Windows: Blinds
    • Has fireplace: Yes
    • Fireplace features: Family Room, Wood Burning
    Interior area
    • Total structure area: 5,343
    • Total interior livable area: 3,690 sqft

    Property

    Parking
    • Total spaces: 3
    • Parking features: Driveway, Garage Faces Side, Oversized, Split Garage, Workshop in Garage
    • Attached garage spaces: 3
    • Has uncovered spaces: Yes
    Features
    • Levels: Two
    • Stories: 2
    • Patio & porch: Covered, Deck, Screened
    • Exterior features: Irrigation System, Rain Gutters
    • Has private pool: Yes
    • Pool features: Heated, In Ground, Screen Enclosure
    • Fencing: Chain Link,Fenced
    Lot
    • Size: 0.79 Acres
    • Features: Oversized Lot, Street Dead-End
    • Residential vegetation: Oak Trees, Trees/Landscaped
    Details
    • Parcel number: 0051040002
    • Zoning: RSF2
    • Special conditions: None

    Construction

    Type & style
    • Home type: SingleFamily
    • Property subtype: Single Family Residence
    Materials
    • Block, Stone
    • Foundation: Block, Slab
    • Roof: Shingle
    Condition
    • New construction: No
    • Year built: 1983

    Utilities & green energy

    • Electric: Photovoltaics Seller Owned
    • Sewer: Septic Tank
    • Water: None
    • Utilities for property: Cable Connected, Electricity Connected, Fiber Optics, Phone Available, Public, Sprinkler Well, Underground Utilities, Water Connected
    Green energy
    • Energy efficient items: Water Heater

    Community & neighborhood

    Security
    • Security features: Fire Alarm, Security System Owned, Smoke Detector(s)
    Location
    • Region: Sarasota
    • Subdivision: HIDDEN OAKS

    HOA & financial

    HOA
    • Has HOA: Yes
    • HOA fee: $63 monthly
    • Association name: Denis Baker
    • Association phone: 941-400-7919
    Other fees
    • Pet fee: $0 monthly
    Other financial information
    • Total actual rent: 0

    Other

    Other facts
    • Listing terms: Cash,Conventional,VA Loan
    • Ownership: Fee Simple
    • Road surface type: Asphalt

    Price history

    DateEventPrice
    4/1/2025Sold$1,000,000-4.8%$271/sqft
    Source: Stellar MLS #A4640946 Report a problem
    2/26/2025Pending sale$1,050,000$285/sqft
    Source: Stellar MLS #A4640946 Report a problem
    2/21/2025Listed for sale$1,050,000+96.3%$285/sqft
    Source: Stellar MLS #A4640946 Report a problem
    5/8/2012Sold$535,000-14.9%$145/sqft
    Source: Public Record Report a problem
    10/9/2011Listing removed$629,000$170/sqft
    Source: Visual Tour #A3933197 Report a problem
    9/12/2011Listed for sale$629,000$170/sqft
    Source: Visual Tour #A3933197 Report a problem
    5/5/2011Listing removed$629,000$170/sqft
    Source: ANDREWS & ASSOCIATES REALTY #A3933197 Report a problem
    10/10/2010Listed for sale$629,000+39.8%$170/sqft
    Source: Visual Tour #A3933197 Report a problem
    8/28/2002Sold$450,000+26.8%$122/sqft
    Source: Public Record Report a problem
    8/17/1998Sold$355,000$96/sqft
    Source: Public Record Report a problem

    Public tax history

    YearProperty taxesTax assessment
    2025$8,584 -8%$700,000 -8.3%
    2024$9,330 -0.3%$763,700 +16.9%
    2023$9,355 +9.1%$653,521 +10%
    2022$8,576 +17.6%$594,110 +10%
    2021$7,295 +6.1%$540,100 +8.8%
    2020$6,878 -0.9%$496,200 -0.8%
    2019$6,938 $500,390 +10%
    2018$6,938 +10.3%$454,900 +12.4%
    2017$6,290 +4.1%$404,600 -4%
    2016$6,041 $421,300 +3.9%
    2015$6,041 +0.8%$405,400 +7.6%
    2014$5,995 +4%$376,900
    2013$5,767 +33.4%$376,900 +22.2%
    2012$4,322 +0.5%$308,400 -1.1%
    2011$4,302 -15.2%$311,800 -13%
    2010$5,074 -11.6%$358,200 -17.3%
    2009$5,739 $433,110 +0.1%
    2008$5,739 -0.2%$432,677 +3%
    2007$5,751 $420,075 +2.5%
    2006-- $409,829 +3%
    2005-- $397,892 +3%
    2004$6,031 -1.1%$386,303 +1.9%
    2003$6,099 +14%$379,100 +16.7%
    2002$5,348 +6.9%$324,984 +1.6%
    2001$5,002 +2.7%$319,866 +3%
    2000$4,872 $310,550

    Find assessor info on the county website

    Neighborhood: Fruitville

    Nearby schools

    GreatSchools rating
    Schools provided by the listing agent
    • Elementary: Fruitville Elementary
    • Middle: McIntosh Middle
    • High: Sarasota High

    Source: Stellar MLS. This data may not be complete. We recommend contacting the local school district to confirm school assignments for this home.

    Get a cash offer in 3 minutes
    Find out how much your home could sell for in as little as 3 minutes with a no-obligation cash offer.
    Estimated market value
    $942,400
    Get a cash offer in 3 minutes
    Find out how much your home could sell for in as little as 3 minutes with a no-obligation cash offer.
    Estimated market value
    $942,400