Welcome to 1231 Rancho Drive in Mesquite! This beautifully maintained 3-bedroom, 1.5-bath home is truly move-in ready and packed with valuable updates. Enjoy peace of mind with a roof just over a year old, PVC plumbing lines throughout the home replacing the original cast iron, fresh interior paint, and a brand-new wood privacy fence surrounding the backyard. The home has been lovingly cared for and offers a comfortable, inviting layout with a spacious backyard ready for entertaining, pets, or relaxing outdoors. Located in an established Mesquite neighborhood with convenient access to shopping, dining, schools, and major highways for an easy commute to Dallas. With major improvements already completed, this is one you’ll definitely want to see in person. Schedule your private showing today!
Under contract
Price cut: $10K (9/18)
$249,000
1231 Rancho Dr, Mesquite, TX 75149
3beds
1,144sqft
Single Family Residence
Built in 1971
7,187 Square Feet Lot
$246,600 Zestimate®
$218/sqft
$-- HOA
What's special
Fresh interior paintComfortable inviting layout
- 48 days
- 377
- 47
Zillow last checked:
Listing updated:
Listed by:
Jaime Enriquez 0786782,
Monument Realty 214-705-7827
Source: NTREIS,MLS#: 21360380
Facts & features
Interior
Bedrooms & bathrooms
- Bedrooms: 3
- Bathrooms: 2
- Full bathrooms: 1
- 1/2 bathrooms: 1
Primary bedroom
- Level: First
- Dimensions: 12 x 11
Bedroom
- Level: First
- Dimensions: 10 x 9
Breakfast room nook
- Level: First
- Dimensions: 11 x 8
Kitchen
- Level: First
- Dimensions: 10 x 8
Living room
- Level: First
- Dimensions: 19 x 11
Heating
- Central, Natural Gas
Cooling
- Central Air, Electric
Appliances
- Included: Dishwasher, Gas Cooktop
- Laundry: Laundry in Utility Room
Features
- Other
- Flooring: Ceramic Tile
- Has basement: No
- Has fireplace: No
Interior area
- Total interior livable area: 1,144 sqft
Video & virtual tour
Property
Parking
- Total spaces: 2
- Parking features: Driveway, Garage Faces Front
- Garage spaces: 2
Features
- Levels: One
- Stories: 1
- Patio & porch: Covered
- Pool features: None
- Fencing: Wood
Lot
- Size: 7,187 Square Feet
Details
- Parcel number: 38026500120080000
Construction
Type & style
- Home type: SingleFamily
- Architectural style: Traditional,Detached
- Property subtype: Single Family Residence
Materials
- Brick
- Foundation: Slab
- Roof: Composition
Condition
- Year built: 1971
Utilities & green energy
- Sewer: Public Sewer
- Water: Public
- Utilities for property: Sewer Available, Water Available
Community & HOA
Community
- Subdivision: Casa Terrace 03
HOA
- Has HOA: No
Location
- Region: Mesquite
Financial & listing details
- Price per square foot: $218/sqft
- Tax assessed value: $236,640
- Annual tax amount: $5,551
- Date on market: 8/14/2026
- Cumulative days on market: 49 days
- Listing terms: Cash,Conventional,FHA,VA Loan
Estimated market value
$246,600
$234,000 - $259,000
$1,876/mo
Price history
| Date | Event | Price |
|---|---|---|
| 10/1/2026 | Contingent | $249,000$218/sqft |
Source: NTREIS #21360380 Report a problem | ||
| 9/18/2026 | Price change | $249,000-3.9%$218/sqft |
Source: NTREIS #21360380 Report a problem | ||
| 8/14/2026 | Listed for sale | $259,000$226/sqft |
Source: NTREIS #21360380 Report a problem | ||
| 8/16/2004 | Sold | -- |
Source: Public Record Report a problem | ||
Public tax history
| Year | Property taxes | Tax assessment |
|---|---|---|
| 2025 | $5,551 +1.1% | $236,640 |
| 2024 | $5,490 +401.6% | $236,640 +17.9% |
| 2023 | $1,095 -5.9% | $200,750 |
| 2022 | $1,164 +13.3% | $200,750 +20.5% |
| 2021 | $1,027 +2.1% | $166,580 +6% |
| 2020 | $1,006 +6.5% | $157,160 +7.6% |
| 2019 | $945 +15.7% | $146,070 +17.5% |
| 2018 | $816 -76.6% | $124,330 |
| 2017 | $3,486 +48.5% | $124,330 +48.4% |
| 2016 | $2,348 +18.7% | $83,800 +15% |
| 2015 | $1,978 | $72,870 |
| 2014 | $1,978 | $72,870 |
| 2013 | -- | -- |
| 2012 | -- | -- |
| 2011 | -- | -- |
| 2010 | -- | -- |
| 2009 | -- | -- |
| 2008 | -- | -- |
| 2007 | -- | -- |
| 2005 | -- | -- |
| 2004 | -- | -- |
| 2003 | -- | -- |
| 2002 | -- | -- |
| 2001 | -- | -- |
Find assessor info on the county website
Monthly payment
Est. payment
Payment breakdown
Explore the cost of this home by adjusting the details. Changes won't be saved.Climate risks
Neighborhood: 75149
Nearby schools
Schools provided by the listing agent
- Elementary: Rutherford
- Middle: Agnew
- High: Mesquite
- District: Mesquite ISD
Source: NTREIS. This data may not be complete. We recommend contacting the local school district to confirm school assignments for this home.
Similar homes
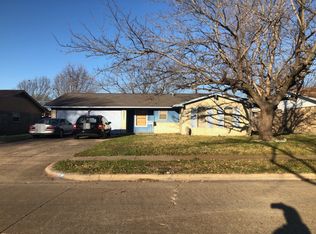
- $249,0003 bd2 ba982 sqft808 Bluebonnet Ln, Mesquite, TX 75149For Sale
 MLS ID #21288773, Christian Martinez. NTREIS
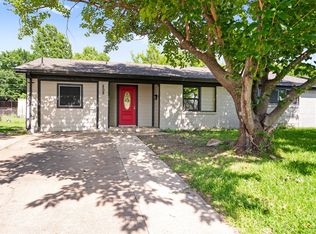
 - $249,9003 bd2 ba1k sqft1037 W Grubb Dr, Mesquite, TX 75149For Sale
 MLS ID #21359494, Brett Davenport. NTREIS
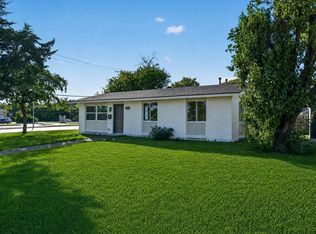
 - $229,0003 bd2 ba1.3k sqft1901 Pyramid Dr, Mesquite, TX 75149For Sale
 MLS ID #21297473, Arthur Graciano. NTREIS
 - $249,9003 bd2 ba1.6k sqft3227 Wichita Dr, Mesquite, TX 75149For Sale
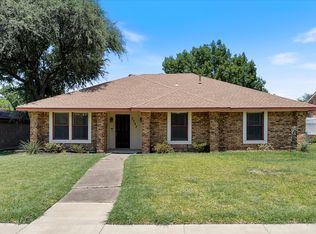 MLS ID #21341387, Zach Butler. NTREIS
