QUALITY FINISHES throughout 4Bdrm/2.5Bth, 2800+Sqft, 2-Sty Home situated in MUNSTER'S AWARD-WINNING SCHOOL DISTRICT in PRIME LOCATION just 30 Miles from Downtown Loop! Brick and Composite-Sided Exterior, along w/ Impressive Leaded Glass Front Entry Dr WELCOME YOU into Main Floor Boasting HARDWOOD FLOORING, 9-Ft Walls, & Wrought-Iron Spindled Staircase. Living Rm flows into Rec Rm w/ Gas FIREPLACEW. Formal Dining Rm is OPEN to Kitchen highlighted by Granite Cntrtps, SS Applcs, Glass Tile Bcksplsh, W-I Pantry, & Slow-close Cabinetry w/ Crown and Lighted-Hutch. HARDWOOD Flrng continues throughout Upper Level 4Bdrms, which include HUGE PRIMARY SUITE w/ Custom Blinds, W-I Closet, & LUXURY Ensuite w/ Granite-top Double Vanity, JETTED TUB, & W-I Tile Shower. UPGRADED Lighting Fixtures, Fresh Neutral Paint Palette w/ White Trim/Drs, 4Ft Concrete Crawl for STORAGE, Full-house Steam Humidifier, Tankless HWH, & Pella Windows. LARGE, PVC Privacy Fenced Backyard offers Nice-Size DECK w/ CANOPY!
Closed
$468,000
1231 River Dr, Munster, IN 46321
4beds
2,804sqft
Single Family Residence
Built in 2010
0.46 Acres Lot
$493,500 Zestimate®
$167/sqft
$3,467 Estimated rent
Home value
$493,500
$469,000 - $518,000
$3,467/mo
Zestimate® history
Owner options
List your home for rent
$3,467/mo
Rent Zestimate®
Find your next renter with Zillow Rental Manager. Plus, with online applications, you can quickly screen prospective tenants – for free.
$3,467/mo
Rent Zestimate®
Refinance and save
$2,902/mo
Est. payment
Refinancing to a lower rate could help reduce your monthly payments and save thousands over the life of the loan.
$2,902/mo
Est. payment
Explore your selling options
Work with a Zillow partner agent
Leverage their expertise and Zillow's premium Showcase listings to get your home seen by more buyers.
Get startedList with your own agent
Get your home in front of millions of buyers by listing it on Zillow.
Learn how to do itSell it yourself
Take full control of how buyers see your home on Zillow by listing For Sale by Owner (FSBO).
List your homeWhat's special
Brick and composite-sided exteriorQuality finishesFormal dining rmHuge primary suiteGranite-top double vanityUpgraded lighting fixturesW-i pantry
Zillow last checked:
Listing updated:
Listed by:
Lisa Thompson,
@properties/Christie's Intl RE 219-440-0070
Bought with:
Manuel Hernandez, RB14050711
Realty Executives Premier
Luciano Garcia, RB16001538
Realty Executives Premier
Source: NIRA as distributed by MLS GRID,MLS#: 530147
Facts & features
Interior
Bedrooms & bathrooms
- Bedrooms: 4
- Bathrooms: 3
- Full bathrooms: 2
- 1/2 bathrooms: 1
Rooms
- Room types: Bathroom, Bedroom 2, Bedroom 3, Bedroom 4, Bonus Room, Dining Room, Kitchen, Laundry, Living Room, Primary Bedroom
Primary bedroom
- Area: 320.46
- Dimensions: 14.7 x 21.8
Bedroom 2
- Area: 126.88
- Dimensions: 10.4 x 12.2
Bedroom 3
- Area: 141.25
- Dimensions: 11.3 x 12.5
Bedroom 4
- Area: 137.76
- Dimensions: 11.2 x 12.3
Bathroom
- Description: 1/2
Bathroom
- Description: Full
Bathroom
- Description: Full
Bonus room
- Area: 153.38
- Dimensions: 11.7 x 13.11
Dining room
- Description: Breakfast Room
- Dimensions: 9.2 x 10.7
Kitchen
- Area: 170.73
- Dimensions: 12.1 x 14.11
Laundry
- Dimensions: 7.7 x 5.7
Living room
- Area: 169.86
- Dimensions: 11.4 x 14.9
Heating
- Forced Air, Humidity Control, Natural Gas
Appliances
- Included: Dishwasher, Disposal, Microwave, Other, Refrigerator
Features
- Basement: Crawl Space
- Number of fireplaces: 1
- Fireplace features: Recreation Room
Interior area
- Total structure area: 2,804
- Total interior livable area: 2,804 sqft
- Finished area above ground: 2,804
Property
Parking
- Total spaces: 2.5
- Parking features: Attached, Garage Door Opener
- Attached garage spaces: 2.5
Features
- Levels: Two
- Patio & porch: Deck
- Exterior features: Other
- Has spa: Yes
- Spa features: Bath
- Fencing: Fenced
Lot
- Size: 0.46 Acres
- Dimensions: 114 x 176
- Features: Landscaped, Level, Paved
Details
- Parcel number: 450718451005000027
Construction
Type & style
- Home type: SingleFamily
- Property subtype: Single Family Residence
Condition
- New construction: No
- Year built: 2010
Utilities & green energy
- Water: Public
- Utilities for property: Cable Available, Electricity Available, Natural Gas Available
Community & HOA
Community
- Features: Curbs, Sidewalks
- Security: Security System
- Subdivision: Chayes Manor Add
HOA
- Has HOA: No
Location
- Region: Munster
Financial & listing details
- Price per square foot: $167/sqft
- Tax assessed value: $449,800
- Annual tax amount: $5,273
- Date on market: 2/28/2024
- Listing agreement: Exclusive Right To Sell
- Listing terms: Cash,Conventional,FHA,VA Loan
- Road surface type: Paved
Price history
| Date | Event | Price |
|---|---|---|
| 8/4/2023 | Sold | $468,000-3.5%$167/sqft |
Source:  NIRA as distributed by MLS GRID #530147 Report a problem NIRA as distributed by MLS GRID #530147 Report a problem | ||
| 6/14/2023 | Price change | $484,900-3%$173/sqft |
Source: NIRA as distributed by MLS GRID #530147 Report a problem | ||
| 5/15/2023 | Listed for sale | $499,900$178/sqft |
Source: NIRA as distributed by MLS GRID #530147 Report a problem | ||
Public tax history
| Year | Property taxes | Tax assessment |
|---|---|---|
| 2025 | $5,713 +6.2% | $449,800 +3.8% |
| 2024 | $5,378 +2.9% | $433,400 +5.8% |
| 2023 | $5,228 +9.8% | $409,600 +5.1% |
| 2022 | $4,762 +4.6% | $389,900 +9.8% |
| 2021 | $4,553 +9.4% | $355,000 +4.7% |
| 2020 | $4,164 -12.7% | $339,100 +6% |
| 2019 | $4,771 +0.7% | $319,900 +3.1% |
| 2018 | $4,738 +30.1% | $310,300 +0.9% |
| 2017 | $3,642 | $307,600 +2.2% |
| 2016 | $3,642 +25% | $300,900 +49.7% |
| 2014 | $2,913 +5% | $201,000 +2.7% |
| 2013 | $2,774 -3.1% | $195,700 -3.8% |
| 2012 | $2,863 +12.2% | $203,400 +12.9% |
| 2011 | $2,551 -4% | $180,200 -7.9% |
| 2010 | $2,658 | $195,600 +4.7% |
| 2009 | -- | $186,800 +8.7% |
| 2007 | -- | $171,900 +14.2% |
| 2006 | -- | $150,500 |
| 2005 | -- | $150,500 |
| 2004 | -- | $150,500 +725.6% |
| 2003 | -- | $18,230 |
| 2001 | -- | $18,230 |
Find assessor info on the county website
Neighborhood: 46321
Nearby homes
- $130,000-- bd-- ba-- sqft1229 River Dr, Munster, IN 46321Off Market
- $252,0003 bd1 ba1k sqft1233 River Dr, Munster, IN 46321Off Market
- $324,5002 bd2 ba1.3k sqft1225 River Dr, Munster, IN 46321Off Market
- $290,2003 bd1 ba1.1k sqft1235 River Dr, Munster, IN 46321Off Market
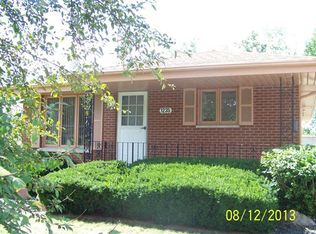
- $311,9003 bd1 ba2.2k sqft1236 River Dr, Munster, IN 46321Off Market
- $275,5003 bd1 ba1k sqft1239 River Dr, Munster, IN 46321Off Market
- $310,8004 bd1 ba2k sqft7927 Linden Ave, Munster, IN 46321Off Market
- $485,0004 bd4 ba3.4k sqft1246 River Dr, Munster, IN 46321Sold
Nearby schools
GreatSchools rating
- 9/10Ernest R Elliott Elementary SchoolGrades: K-5Distance: 1.1 mi
- 9/10Wilbur Wright Middle SchoolGrades: 6-8Distance: 0.9 mi
- 10/10Munster High SchoolGrades: 9-12Distance: 1.1 mi
Schools provided by the listing agent
- High: Munster High School
Source: NIRA as distributed by MLS GRID. This data may not be complete. We recommend contacting the local school district to confirm school assignments for this home.
Get a cash offer in 3 minutes
Find out how much your home could sell for in as little as 3 minutes with a no-obligation cash offer.
Estimated market value
$493,500
Get a cash offer in 3 minutes
Find out how much your home could sell for in as little as 3 minutes with a no-obligation cash offer.
Estimated market value
$493,500
- Indiana
- Lake County
- Munster
- 46321
- 1231 River Dr
Nearby cities
Nearby zip codes
Other Munster Topics
