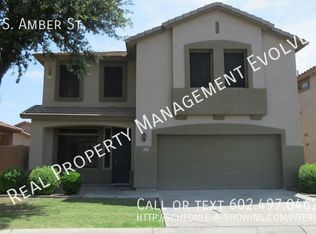
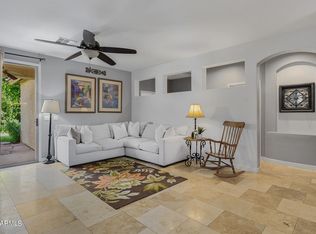
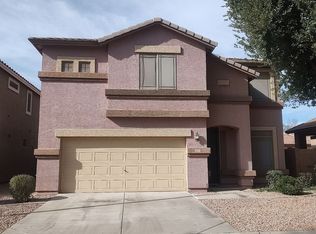
Seller to give concessions up to $10k for interested buyers! Close Proximity to 202 fwy and shopping/ dining. Discover the warmth and comfort of this charming two-story home in gated Canyon Oaks! Offering 4 beds, 2.5 baths, and a 2-car garage. The garage features cabinets for extra storage. Enter to find an inviting living room with tile flooring that creates a comfortable, relaxing atmosphere. The well-appointed kitchen boasts generous cabinet space, granite counters, a pantry, recessed lighting, and built-in appliances ready for culinary adventures. Its covered patio provides a perfect spot for outdoor dining & entertaining, complemented by ample space for lively barbecues or gatherings.
Sold for $459,500
Zillow last checked:
Listing updated:
Bought with:
Jackie Oceguera Meza, SA700315000
HomeSmart Premier
Source: ARMLS,MLS#: 6627052
Price history
| Date | Event | Price |
|---|---|---|
| 9/8/2026 | Listing removed | $2,395$1/sqft |
Source: Zillow Rentals Report a problem | ||
| 8/28/2026 | Price change | $2,395-4%$1/sqft |
Source: Zillow Rentals Report a problem | ||
| 8/27/2026 | Listed for rent | $2,495$1/sqft |
Source: Zillow Rentals Report a problem | ||
| 8/26/2026 | Listing removed | $2,495$1/sqft |
Source: Zillow Rentals Report a problem | ||
| 8/5/2026 | Listing removed | $524,999$307/sqft |
Source:  ARMLS #7025692 Report a problem ARMLS #7025692 Report a problem | ||
| 8/3/2026 | Listed for rent | $2,495-0.2%$1/sqft |
Source: Zillow Rentals Report a problem | ||
| 5/8/2026 | Listed for sale | $524,999-2.8%$307/sqft |
Source: ARMLS #7025692 Report a problem | ||
| 4/23/2026 | Listing removed | $540,000$316/sqft |
Source: ARMLS #6958517 Report a problem | ||
| 2/16/2026 | Price change | $540,000-1.8%$316/sqft |
Source: ARMLS #6958517 Report a problem | ||
| 1/4/2026 | Listed for sale | $550,000+19.7%$322/sqft |
Source: ARMLS #6958517 Report a problem | ||
| 9/11/2024 | Listing removed | $2,500$1/sqft |
Source: Zillow Rentals Report a problem | ||
| 9/3/2024 | Price change | $2,500-3.8%$1/sqft |
Source: Zillow Rentals Report a problem | ||
| 8/5/2024 | Price change | $2,600-3.7%$2/sqft |
Source: Zillow Rentals Report a problem | ||
| 7/26/2024 | Price change | $2,700-6.9%$2/sqft |
Source: Zillow Rentals Report a problem | ||
| 7/9/2024 | Listed for rent | $2,900$2/sqft |
Source: Zillow Rentals Report a problem | ||
| 1/16/2024 | Sold | $459,500$269/sqft |
Source: ARMLS #6627052 Report a problem | ||
| 1/3/2024 | Contingent | $459,500$269/sqft |
Source: ARMLS #6627052 Report a problem | ||
| 1/3/2024 | Listed for sale | $459,500$269/sqft |
Source: ARMLS #6627052 Report a problem | ||
| 12/20/2023 | Contingent | $459,500$269/sqft |
Source: ARMLS #6627052 Report a problem | ||
| 11/29/2023 | Price change | $459,500-3.3%$269/sqft |
Source: ARMLS #6627052 Report a problem | ||
| 11/6/2023 | Listed for sale | $475,000+76.6%$278/sqft |
Source: ARMLS #6627052 Report a problem | ||
| 6/29/2005 | Sold | $269,000+58.1%$157/sqft |
Source: ARMLS #2311049 Report a problem | ||
| 7/23/2004 | Sold | $170,193$100/sqft |
Source: Public Record Report a problem | ||

Get a cash offer in 3 minutes
Find out how much your home could sell for in as little as 3 minutes with a no-obligation cash offer.
Estimated market value
$510,900
