Skip main navigation
Sold for $220,000
  • $220,000

    1231 S Gary Pl, Tulsa, OK 74104

    5beds
    2,090sqft
    Single Family Residence
    Built in 1925
    7,013.16 Square Feet Lot
    $253,100 Zestimate®
    $105/sqft
    $2,177 Estimated rent

    Home value

    $253,100

    $240,000 - $266,000

    $2,177/mo

    Zestimate® history
    Loading
    Loading...

    Owner options

    List your home for rent

    $2,177/mo

    Rent Zestimate®

    Find your next renter with Zillow Rental Manager. Plus, with online applications, you can quickly screen prospective tenants – for free.

    Learn more

    $2,177/mo

    Rent Zestimate®

    Refinance and save

    $1,463/mo

    Est. payment

    Refinancing to a lower rate could help reduce your monthly payments and save thousands over the life of the loan.

    See today's rates

    $1,463/mo

    Est. payment

    Explore your selling options

    Work with a Zillow partner agent

    Leverage their expertise and Zillow's premium Showcase listings to get your home seen by more buyers.

    Get started

    List with your own agent

    Get your home in front of millions of buyers by listing it on Zillow.

    Learn how to do it

    Sell it yourself

    Take full control of how buyers see your home on Zillow by listing For Sale by Owner (FSBO).

    List your home

    What's special

    Warm inviting atmosphereFlexible floor planFormal dining roomSpacious family roomCozy fireplaceCovered patioAbundant natural light
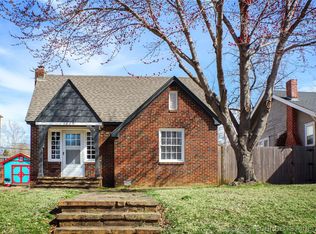
    This charming cottage style home is perfectly located within walking distance of the University of Tulsa and adjacent to Gary Park. Step inside and fall in love with the vaulted living room ceiling, cozy fireplace, and abundant natural light that create a warm, inviting atmosphere. Entertain with ease in the formal dining room, or relax and unwind in the spacious family room--perfect for hobbies, movie nights, or quiet evenings at home. The kitchen features updated cabinets and pantry, designed to please the cook of the household. The flexible floor plan includes two bedrooms and a full bath downstairs, with three additional bedrooms and a bath upstairs--ideal for a growing family or guests. Enjoy mornings or evenings on the covered patio, or step outside for a stroll through the park just steps away. Come see the possibilities and make this wonderful home your own.

    Zillow last checked:

    Listing updated:

    Listed by:

    Diane Robbins 918-798-4321,

    Coldwell Banker Select

    Bought with:

    Elizabeth Beaubien, 175794

    Keller Williams Advantage

    Source: MLS Technology, Inc.,MLS#: 2604426MLS LogoOriginating MLS: MLS Technology

    Facts & features

    Interior

    Bedrooms & bathrooms
    • Bedrooms: 5
    • Bathrooms: 2
    • Full bathrooms: 2
    Primary bedroom
    • Description: Master Bedroom,
    • Level: First
    Bedroom
    • Description: Bedroom,
    • Level: First
    Bedroom
    • Description: Bedroom,
    • Level: Second
    Bedroom
    • Description: Bedroom,
    • Level: Second
    Bedroom
    • Description: Bedroom,
    • Level: Second
    Bathroom
    • Description: Hall Bath,Full Bath
    • Level: First
    Bathroom
    • Description: Hall Bath,Full Bath
    • Level: Second
    Bonus room
    • Description: Additional Room,Mud Room
    • Level: First
    Den
    • Description: Den/Family Room,Separate
    • Level: First
    Dining room
    • Description: Dining Room,Formal
    • Level: First
    Kitchen
    • Description: Kitchen,
    • Level: First
    Living room
    • Description: Living Room,Fireplace
    • Level: First
    Utility room
    • Description: Utility Room,Inside
    • Level: First
    Heating
    • Central, Electric, Floor Furnace, Gas
    Cooling
    • Central Air
    Appliances
    • Included: Dishwasher, Disposal, Gas Water Heater, Oven, Range, Stove
    Features
    • Laminate Counters, Vaulted Ceiling(s)
    • Flooring: Carpet, Hardwood, Vinyl
    • Windows: Casement Window(s)
    • Basement: None,Crawl Space
    • Number of fireplaces: 1
    • Fireplace features: Decorative
    Interior area
    • Total structure area: 2,090
    • Total interior livable area: 2,090 sqft

    Property

    Parking
    • Total spaces: 1
    • Parking features: Detached, Garage, Storage, Workshop in Garage
    • Garage spaces: 1
    Features
    • Patio & porch: Covered, Patio
    • Exterior features: Concrete Driveway, None
    • Pool features: None
    • Fencing: Chain Link,Partial
    Lot
    • Size: 7,013 sqft
    • Features: None
    Details
    • Additional structures: None
    • Parcel number: 12000930806240

    Construction

    Type & style
    • Home type: SingleFamily
    • Architectural style: Bungalow
    • Property subtype: Single Family Residence
    Materials
    • Brick, Wood Frame
    • Foundation: Crawlspace
    • Roof: Asphalt,Fiberglass
    Condition
    • Year built: 1925

    Utilities & green energy

    • Sewer: Public Sewer
    • Water: Public
    • Utilities for property: Electricity Available, Natural Gas Available, Water Available
    Green energy
    • Indoor air quality: Ventilation

    Community & neighborhood

    Security
    • Security features: No Safety Shelter, Security System Owned
    Location
    • Region: Tulsa
    • Subdivision: East Lawn Addn

    Other

    Other facts
    • Listing terms: Conventional

    Price history

    DateEventPrice
    5/28/2026Sold$220,000-15.1%$105/sqft
    Source: MLS Technology, Inc. #2604426 Report a problem
    4/21/2026Pending sale$259,000$124/sqft
    Source: MLS Technology, Inc. #2604426 Report a problem
    3/30/2026Price change$259,000-3.7%$124/sqft
    Source: MLS Technology, Inc. #2604426 Report a problem
    2/9/2026Listed for sale$269,000$129/sqft
    Source: MLS Technology, Inc. #2604426 Report a problem

    Public tax history

    YearProperty taxesTax assessment
    2025$1,277 +3.5%$9,530
    2024$1,234 +2%$9,530
    2023$1,209 -4.8%$9,530
    2022$1,271 +0.9%$9,530 -9.5%
    2021$1,259 +1.4%$10,530
    2020$1,241 -4.9%$10,530
    2019$1,306 0%$10,530 +10.5%
    2018$1,306 -0.2%$9,530 -9.5%
    2017$1,309 +2.3%$10,530
    2016$1,279 $10,530 -30.8%
    2015$1,279 -0.2%$15,225
    2014$1,282 $15,225
    2013-- $15,225
    2012-- $15,225
    2011-- $15,225
    2010-- $15,225
    2009-- $15,225 +44.6%
    2008-- $10,529
    2007-- $10,529
    2006-- $10,529
    2005-- $10,529 +5%
    2004$1,067 $10,028 +5%
    2003-- $9,551 +5%
    2002-- $9,096 +5%
    2001-- $8,663
    2000-- $8,663

    Find assessor info on the county website

    Neighborhood: Renaissance

    Nearby schools

    GreatSchools rating
    Schools provided by the listing agent
    • Elementary: Kendall Whittier
    • High: Hale
    • District: Tulsa - Sch Dist (1)

    Source: MLS Technology, Inc.. This data may not be complete. We recommend contacting the local school district to confirm school assignments for this home.

    Get pre-qualified for a loan
    At Zillow Home Loans, we can pre-qualify you in as little as 5 minutes with no impact to your credit score.

    An equal housing lender. NMLS #10287.

    Sell for more on Zillow
    Get a Zillow Showcase℠ listing at no additional cost and you could sell for .
    $253,100
    2% more
    +$5,062
    With Zillow Showcase(estimated)
    $258,162