Skip main navigation
For sale
  • Listed by: Re/Max Premier Prop Arcadia • Isabella Li • Contact: 626-229-2200
    $768,800

    1231 S Golden Est #11, Arcadia, CA 91007

    3beds
    1,384sqft
    : 
    Loading
    Get pre-qualified
    Condominium
    Built in 1974
    -- sqft lot
    $766,600 Zestimate®
    $555/sqft
    $360/mo HOA

    What's special

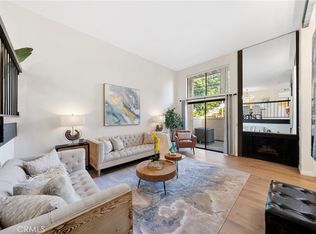
    Welcome to this charming and well maintained 3B/2.5B condo located in one of Arcadia’s most desirable neighborhoods. This comfortable home features a functional two-level floor plan and especially two spacious private patios (one in the front and one in the rear) serve as an extension of daily living space for family outdoor relaxation. The home has been thoughtfully upgraded in recent years, including brand-new kitchen renovation recently with modern cabinet and new kitchen appliances. Additional improvements include double-pane windows, beautiful wood flooring throughout, removal of the outdated popcorn ceiling, remodeled bathrooms, and an upgraded master bedroom with a stylish closet. The HOA covers Water, Trash service twice a week, beautiful landscaping services, a sparkling Pool and Spa, whether you are a first-time homebuyer, growing family, or income property investor, this exceptional property offers a wonderful opportunity to own a MOVE-IN-READY upgraded and comfortable home in an outstanding location at an attainable price
    48 days
    |
    262
    |
    13
    |

    Zillow last checked:

    Listing updated:

    Listed by:

    Isabella Li DRE #02229704 213-997-6789,

    Re/Max Premier Prop Arcadia

    Source: CRMLS,MLS#: AR26159728MLS LogoOriginating MLS: California Regional MLS

      Facts & features

      Interior

      Bedrooms & bathrooms
      • Bedrooms: 3
      • Bathrooms: 3
      • Full bathrooms: 2
      • 1/2 bathrooms: 1
      • Main level bathrooms: 1
      Rooms
      • Room types: Bedroom, Family Room, Kitchen, Living Room, Dining Room
      Bedroom
      • Features: All Bedrooms Up
      Bathroom
      • Features: Bathroom Exhaust Fan, Remodeled, Separate Shower, Walk-In Shower
      Heating
      • Central
      Cooling
      • Central Air, Attic Fan
      Appliances
      • Included: Dishwasher, Disposal, Gas Oven, Gas Range, Refrigerator, Range Hood, Dryer, Washer
      Features
      • Breakfast Area, Ceiling Fan(s), Separate/Formal Dining Room, Open Floorplan, Recessed Lighting, All Bedrooms Up
      • Flooring: Tile, Vinyl
      • Doors: Sliding Doors
      • Has fireplace: Yes
      • Fireplace features: Living Room
      • Common walls with other units/homes: 1 Common Wall,End Unit,No One Above,No One Below
      Interior area
      • Total interior livable area: 1,384 sqft

      Property

      Parking
      • Total spaces: 2
      • Parking features: Garage
      • Garage spaces: 2
      Features
      • Levels: Two
      • Stories: 2
      • Entry location: Ground Level
      • Patio & porch: Rear Porch, Front Porch, Patio
      • Exterior features: Rain Gutters
      • Pool features: Community, Association
      • Has spa: Yes
      • Spa features: Association, Community
      • Fencing: Vinyl
      • Has view: Yes
      • View description: Courtyard, Neighborhood
      Lot
      • Size: 1.58 Acres
      • Features: 26-30 Units/Acre, Back Yard, Front Yard, Garden, Lawn
      Details
      • Parcel number: 5383002049
      • Special conditions: Standard

      Construction

      Type & style
      • Home type: Condo
      • Architectural style: Traditional
      • Property subtype: Condominium
      • Attached to another structure: Yes
      Materials
      • Stucco, Wood Siding
      • Roof: Shingle
      Condition
      • New construction: No
      • Year built: 1974

      Utilities & green energy

      • Sewer: Public Sewer
      • Water: See Remarks
      • Utilities for property: Electricity Available, Natural Gas Available, Water Available

      Community & HOA

      Community
      • Features: Curbs, Street Lights, Suburban, Pool
      • Security: Carbon Monoxide Detector(s), Smoke Detector(s)
      HOA
      • Has HOA: Yes
      • Amenities included: Maintenance Grounds, Insurance, Management, Pool, Spa/Hot Tub, Trash, Water
      • HOA fee: $360 monthly
      • HOA name: ANWA PROPERTY MANAGEMENT
      • HOA phone: 626-466-7788
      Location
      • Region: Arcadia

      Financial & listing details

      • Price per square foot: $555/sqft
      • Date on market: 7/21/2026
      • Cumulative days on market: 48 days
      • Listing terms: Cash,Cash to New Loan,Conventional

        Estimated market value

        $766,600

        $728,000 - $805,000

        $3,475/mo

        Price history

        DateEventPrice
        7/22/2026Listed for sale$768,800$555/sqft
        Source: CRMLS #AR26159728 Report a problem

        Public tax history

        Tax history is unavailable.

        Monthly payment

        Est. payment

        Payment breakdown

        Explore the cost of this home by adjusting the details. Changes won't be saved.
        All calculations are estimates and provided by Zillow, Inc. for informational purposes only. Actual amounts may vary.
        HOA fees may include property taxes on listings classified as Co-Ops. Contact the listing agent and/or owner for fee details.
        Mortgage interest rates are dependent on a number of factors, including credit score, down payment, and repayment length. Interest rate data provided by Zillow Group Marketplace, Inc. as of 1/1/1970 from various mortgage lenders with which we have lead or other similar arrangements; the Estimated Payment is an average of those rates.
        See how much you could borrow to make a competitive offer.

        Climate risks

        Neighborhood: 91007

        Getting around

        79 / 100
        Very Walkable
        54 / 100
        Bikeable

        Nearby schools

        GreatSchools rating

        A local agent can set up tours, give advice and negotiate with sellers.

        Browse local experts

        Similar homes

            • Local buyer's agents are ready to help